126 Ashland Street
126 Ashland Street
126 Ashland Street
126 Ashland Street
126 Ashland Street
126 Ashland Street
126 Ashland Street
126 Ashland Street
126 Ashland Street
126 Ashland Street
126 Ashland Street
126 Ashland Street
126 Ashland Street
126 Ashland Street
126 Ashland Street
126 Ashland Street
126 Ashland Street
126 Ashland Street
126 Ashland Street
126 Ashland Street
126 Ashland Street
126 Ashland Street
126 Ashland Street
126 Ashland Street
126 Ashland Street
126 Ashland Street
126 Ashland Street
126 Ashland Street
126 Ashland Street
126 Ashland Street
126 Ashland Street
126 Ashland Street
126 Ashland Street
126 Ashland Street
126 Ashland Street
126 Ashland Street
126 Ashland Street
126 Ashland Street
126 Ashland Street
126 Ashland Street
SEE ALL PHOTOS
126 Ashland Street
126 Ashland Street
126 Ashland Street
126 Ashland Street
126 Ashland Street
126 Ashland Street
126 Ashland Street
126 Ashland Street
126 Ashland Street
126 Ashland Street
126 Ashland Street
126 Ashland Street
126 Ashland Street
126 Ashland Street
126 Ashland Street
126 Ashland Street
126 Ashland Street
126 Ashland Street
126 Ashland Street
126 Ashland Street
126 Ashland Street
126 Ashland Street
126 Ashland Street
126 Ashland Street
126 Ashland Street
126 Ashland Street
126 Ashland Street
126 Ashland Street
126 Ashland Street
126 Ashland Street
126 Ashland Street
126 Ashland Street
126 Ashland Street
126 Ashland Street
126 Ashland Street
126 Ashland Street
126 Ashland Street
126 Ashland Street
126 Ashland Street
126 Ashland Street
Sold

126 Ashland Street

126 Ashland Street, Melrose, MA 02176

$1,250,000
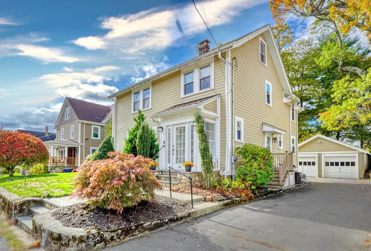
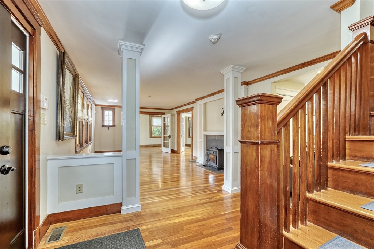
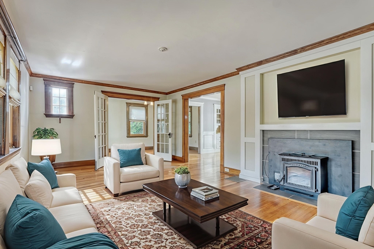
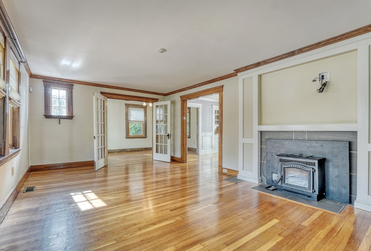
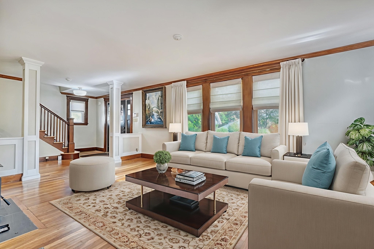
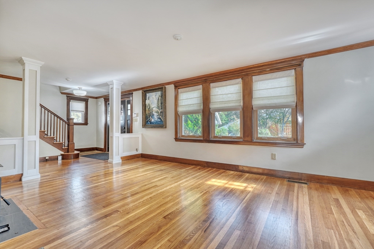
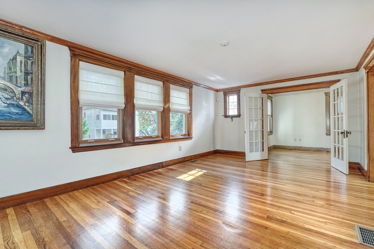
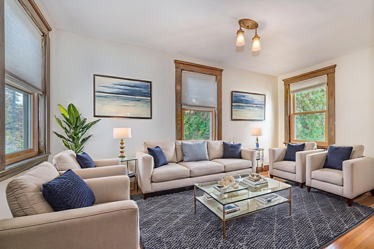
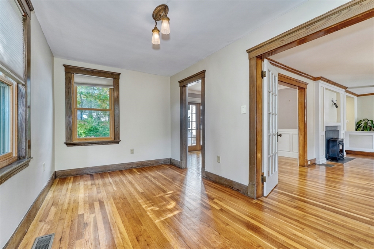
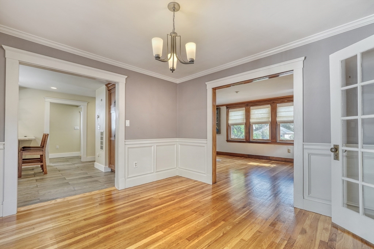
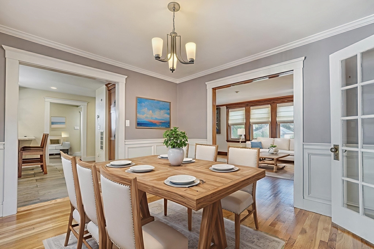
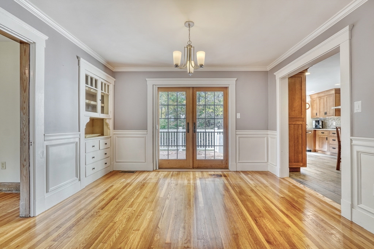
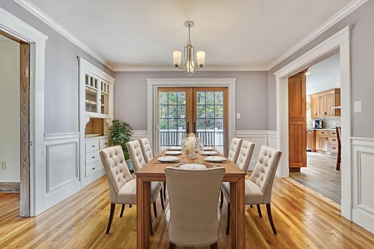
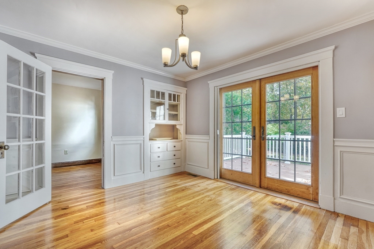
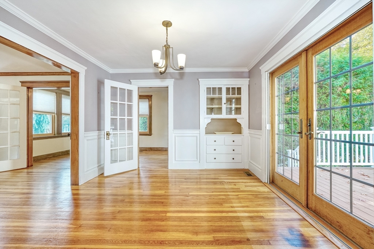
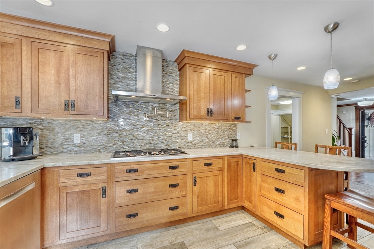
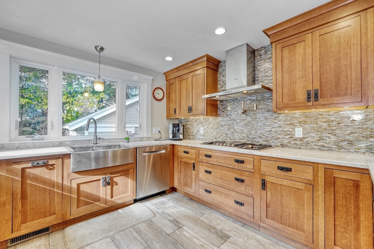
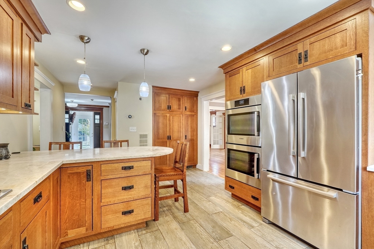
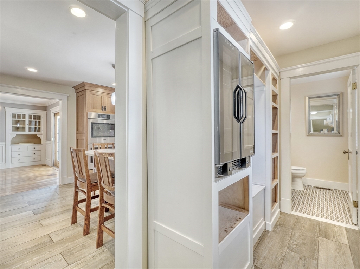
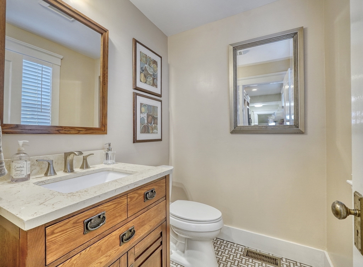
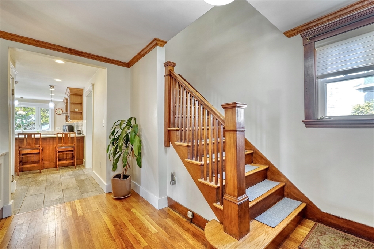
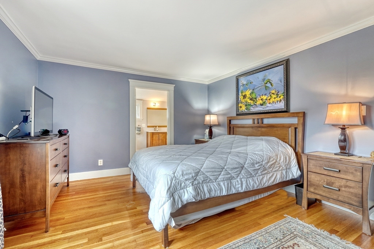
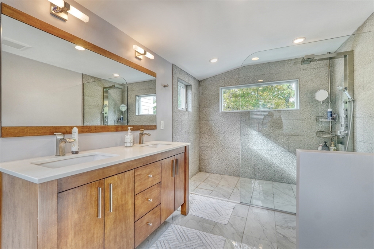
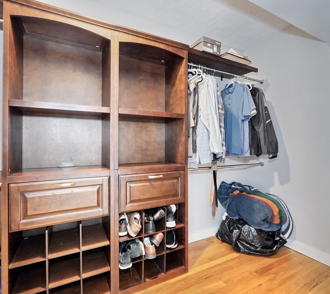
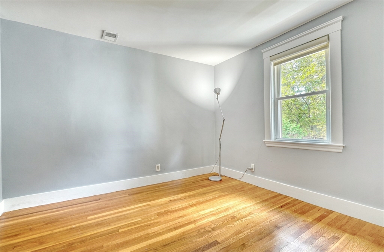
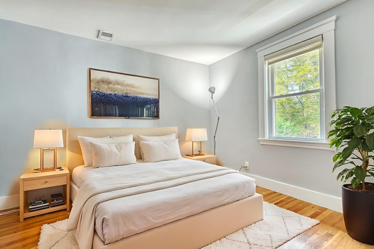
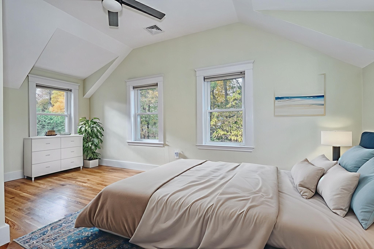
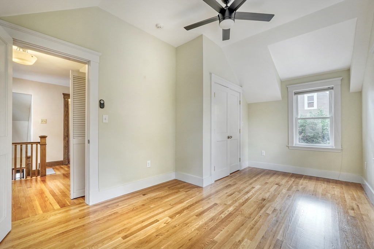
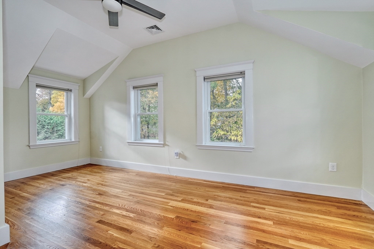
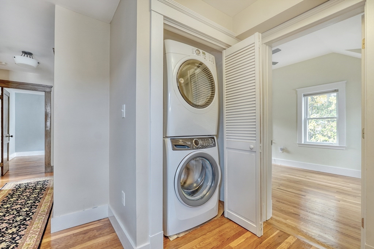
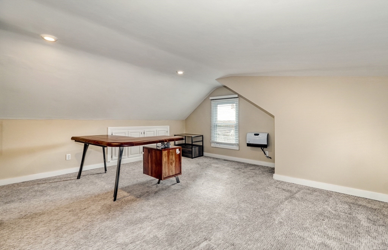
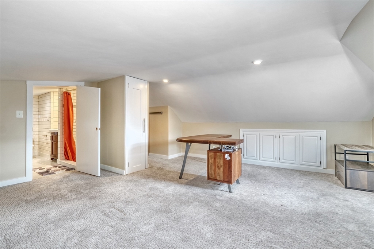
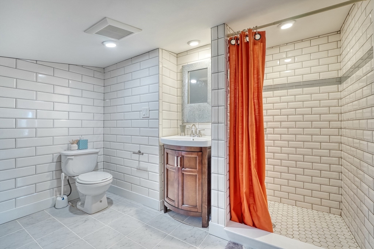
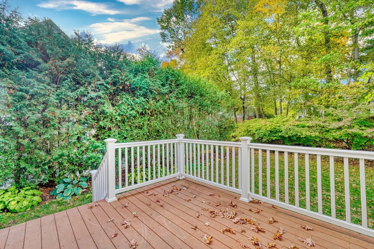
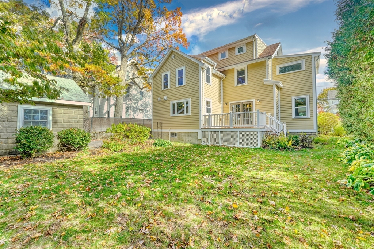
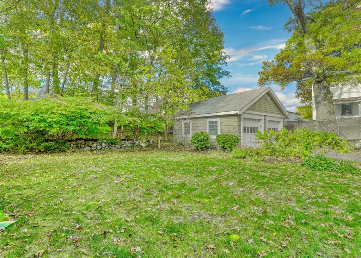
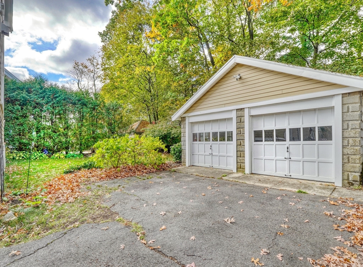
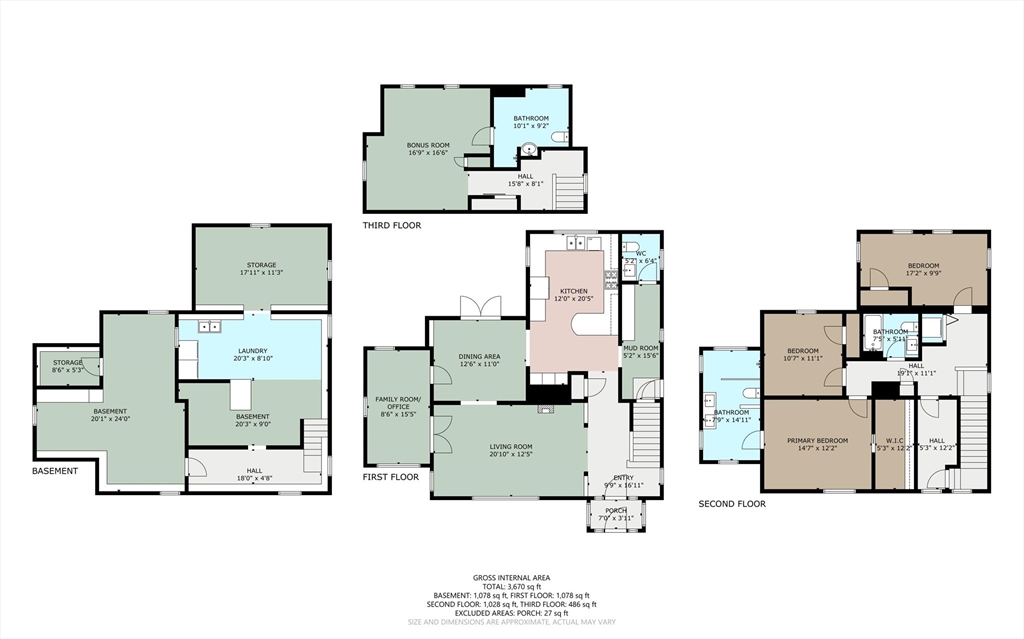
Impeccable home situated in the desirable Highlands affords effortless access to the commuter rail, an array of dining options, schools & Whole Foods. The first floor is graced with exquisite millwork, featuring a living room w/ pellet stove insert in the fireplace, an elegant dining room with beautiful wainscotting, crown mouldings and built-in. Chefs kitchen is outfitted with 2 convection ovens, 5 burner gas stove w/pot filler and pretty tile backsplash, high end cabinetry, stone countertops w/seating and pendant lighting. A versatile family room /office, along with a 1/2 bath, complete this level of the home. Ascending to the second floor, the primary bedroom presents a spa-inspired en suite bath w/walk-in shower, double vanity and walk-in closet. There are two additional bedrooms, a full bath and laundry as well. The finished third floor offers remarkable versatility and another full bath. Central AC, a two car garage and modernized systems make this move-in ready home a must see!

4
beds

4
baths

2,564 Sq.Ft. LIVING AREA

7,000 Sq.Ft. lot

Lisa Howitt

Lisa Howitt

Features & Amenities

Interior

  • total bedrooms4
  • Total bathrooms4
  • full bathrooms3
  • half bathroom1
  • Laundry room Gas Dryer Hookup, Washer Hookup, Second Floor
  • Flooring Tile, Hardwood, Flooring - Stone/Ceramic Tile, Flooring - Hardwood
  • Fireplace Living Room
  • APPLIANCES Gas Water Heater, Oven, Dishwasher, Disposal, Range, Refrigerator, Washer, Dryer, Wine Refrigerator, Washer/Dryer, Wine Cooler
  • other interior Features Bathroom - 3/4, Bathroom - Tiled With Shower Stall, Countertops - Stone/Granite/Solid, Recessed Lighting, Lighting - Sconce, High Speed Internet Hookup, Bathroom - Half, Closet/Cabinets - Custom Built, Lighting - Overhead, Bathroom, Office, Vestibule, Mud Room, Walk-up Attic, Internet Available - Unknown

Area & Lot

  • Status Sold
  • Date Sold December 10, 2025
  • Living Area2,564 Sq.Ft.
  • Total Area2,564 Sq.Ft.
  • Lot Area7,000 Sq.Ft.
  • MLS® ID73449138
  • TypeResidential
  • YEAR BUILT1925
  • NeighborhoodMelrose
  • Architecture StylesColonial
  • Elementary SchoolApply
  • Middle SchoolMvmms
  • High SchoolMelrose High

Exterior

  • Garage Space2.0
  • water SourcePublic
  • utilitiesfor Gas Range, for Gas Oven, for Gas Dryer, Washer Hookup
  • roofShingle
  • lot featuresLevel
  • parkingDetached, Garage Door Opener, Storage, Paved Drive, Off Street, Paved
  • HEAT TYPECentral, Natural Gas, Electric
  • AIR CONDITIONINGCentral Air
  • sewerPublic Sewer
  • SubstructureConcrete Perimeter, Block, Stone
  • security FeaturesSecurity System
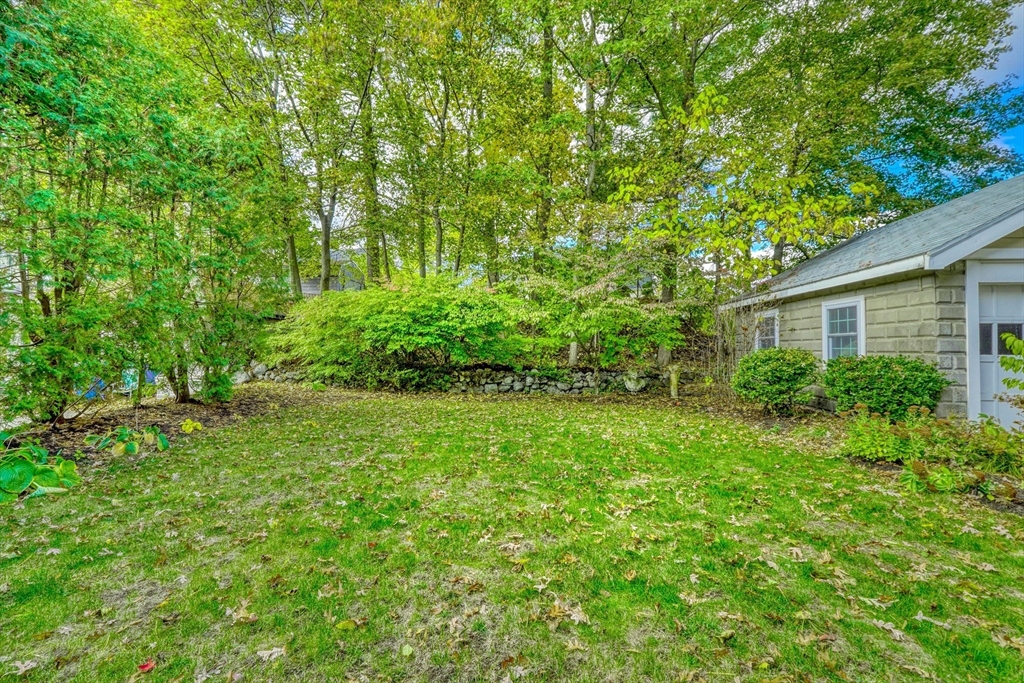
  • other exterior FeaturesDeck, Deck - Composite, Stone Wall

Financial

  • Sales Price$1,250,000
  • Real Estate Tax $9,033/yr
  • Zoning URA

Melrose

42.4548° N, 71.0655° W

Explore

Work With Lisa

Lisa approaches her business with unwavering dedication. Her extensive experience has allowed her to develop a profound understanding of Middlesex County and Boston, leading to her recognition as the 5th top seller in New England.

Follow Me on Instagram