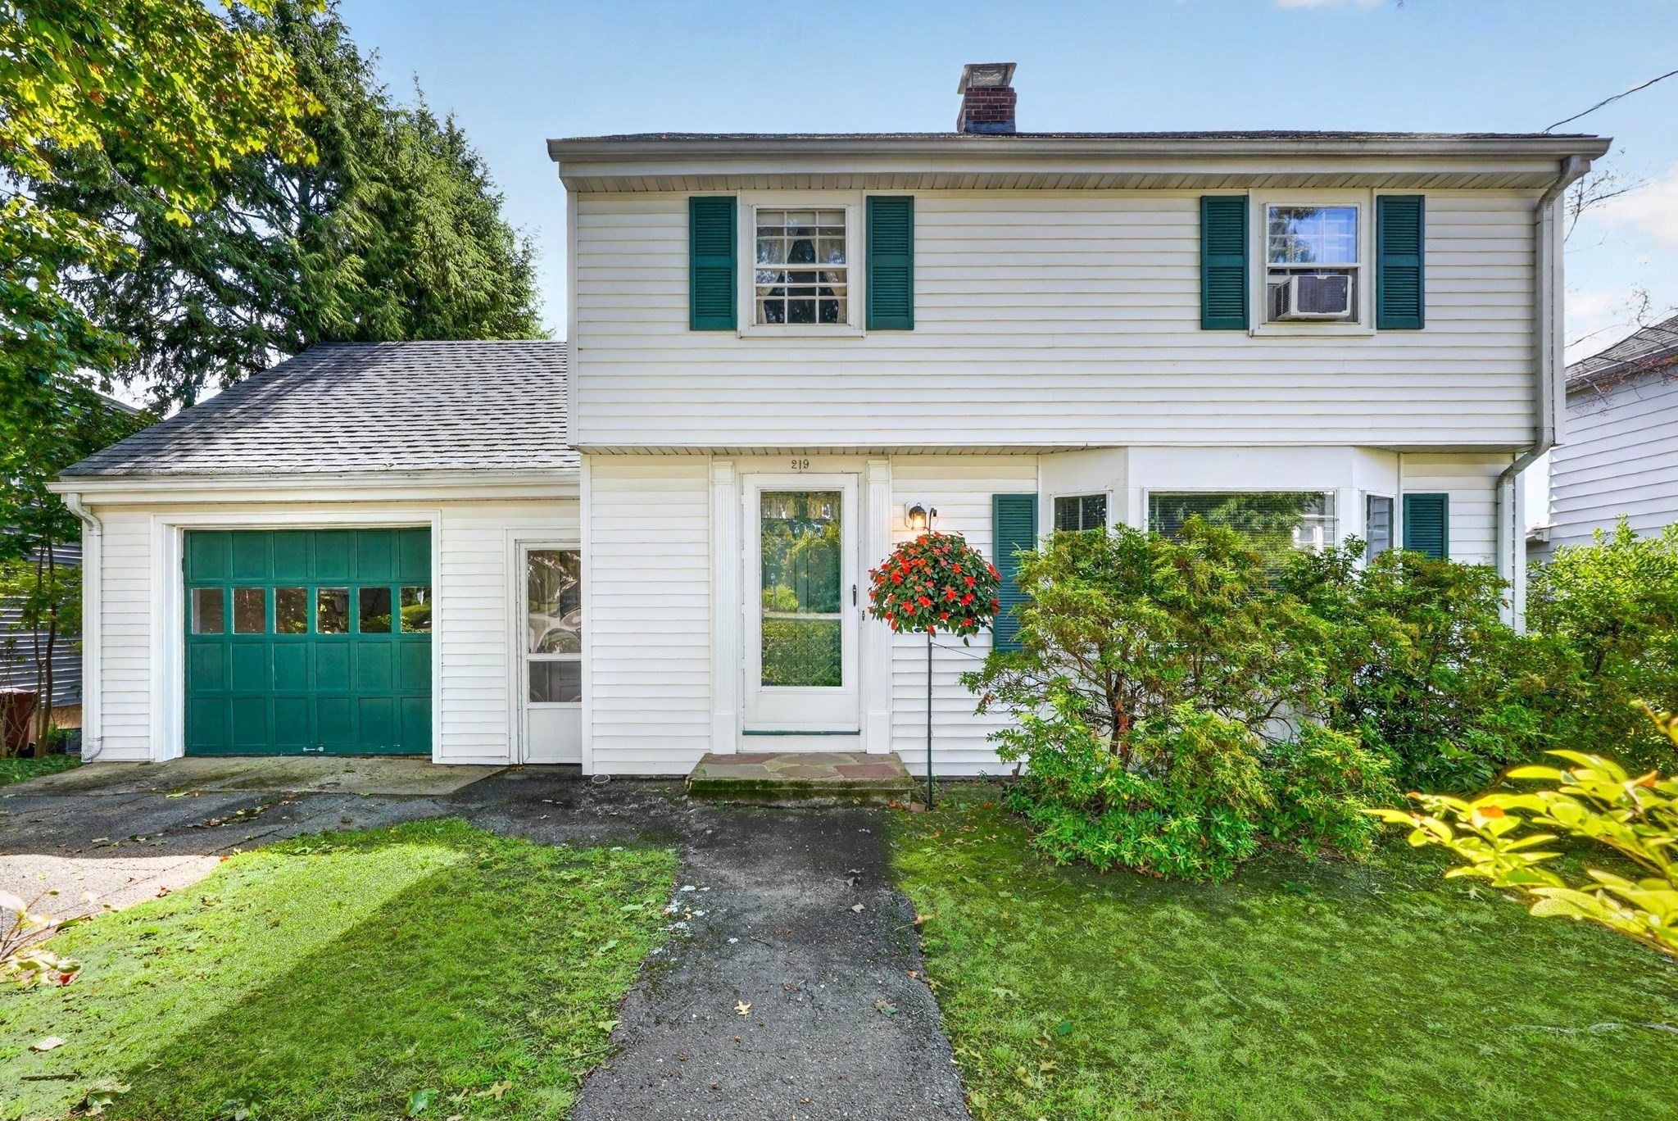
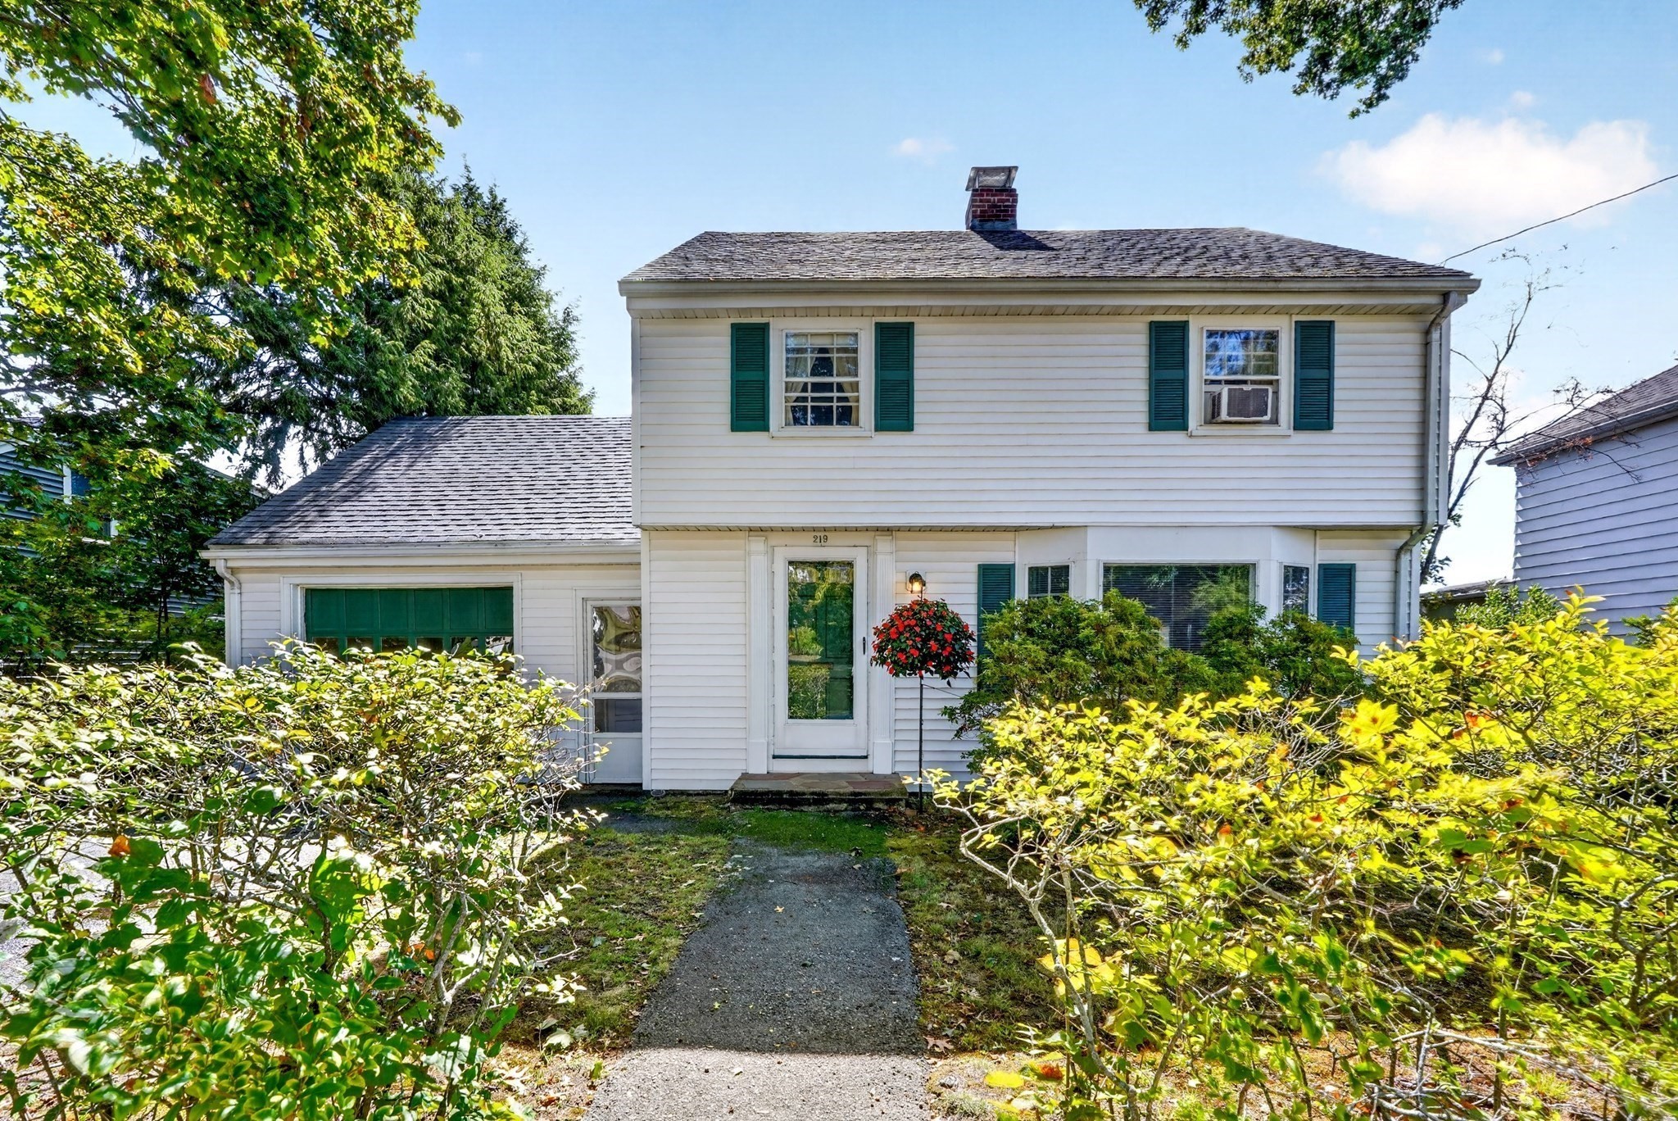
White two-story house with green shutters and garage door, fronted by shrubs and a red flower basket.
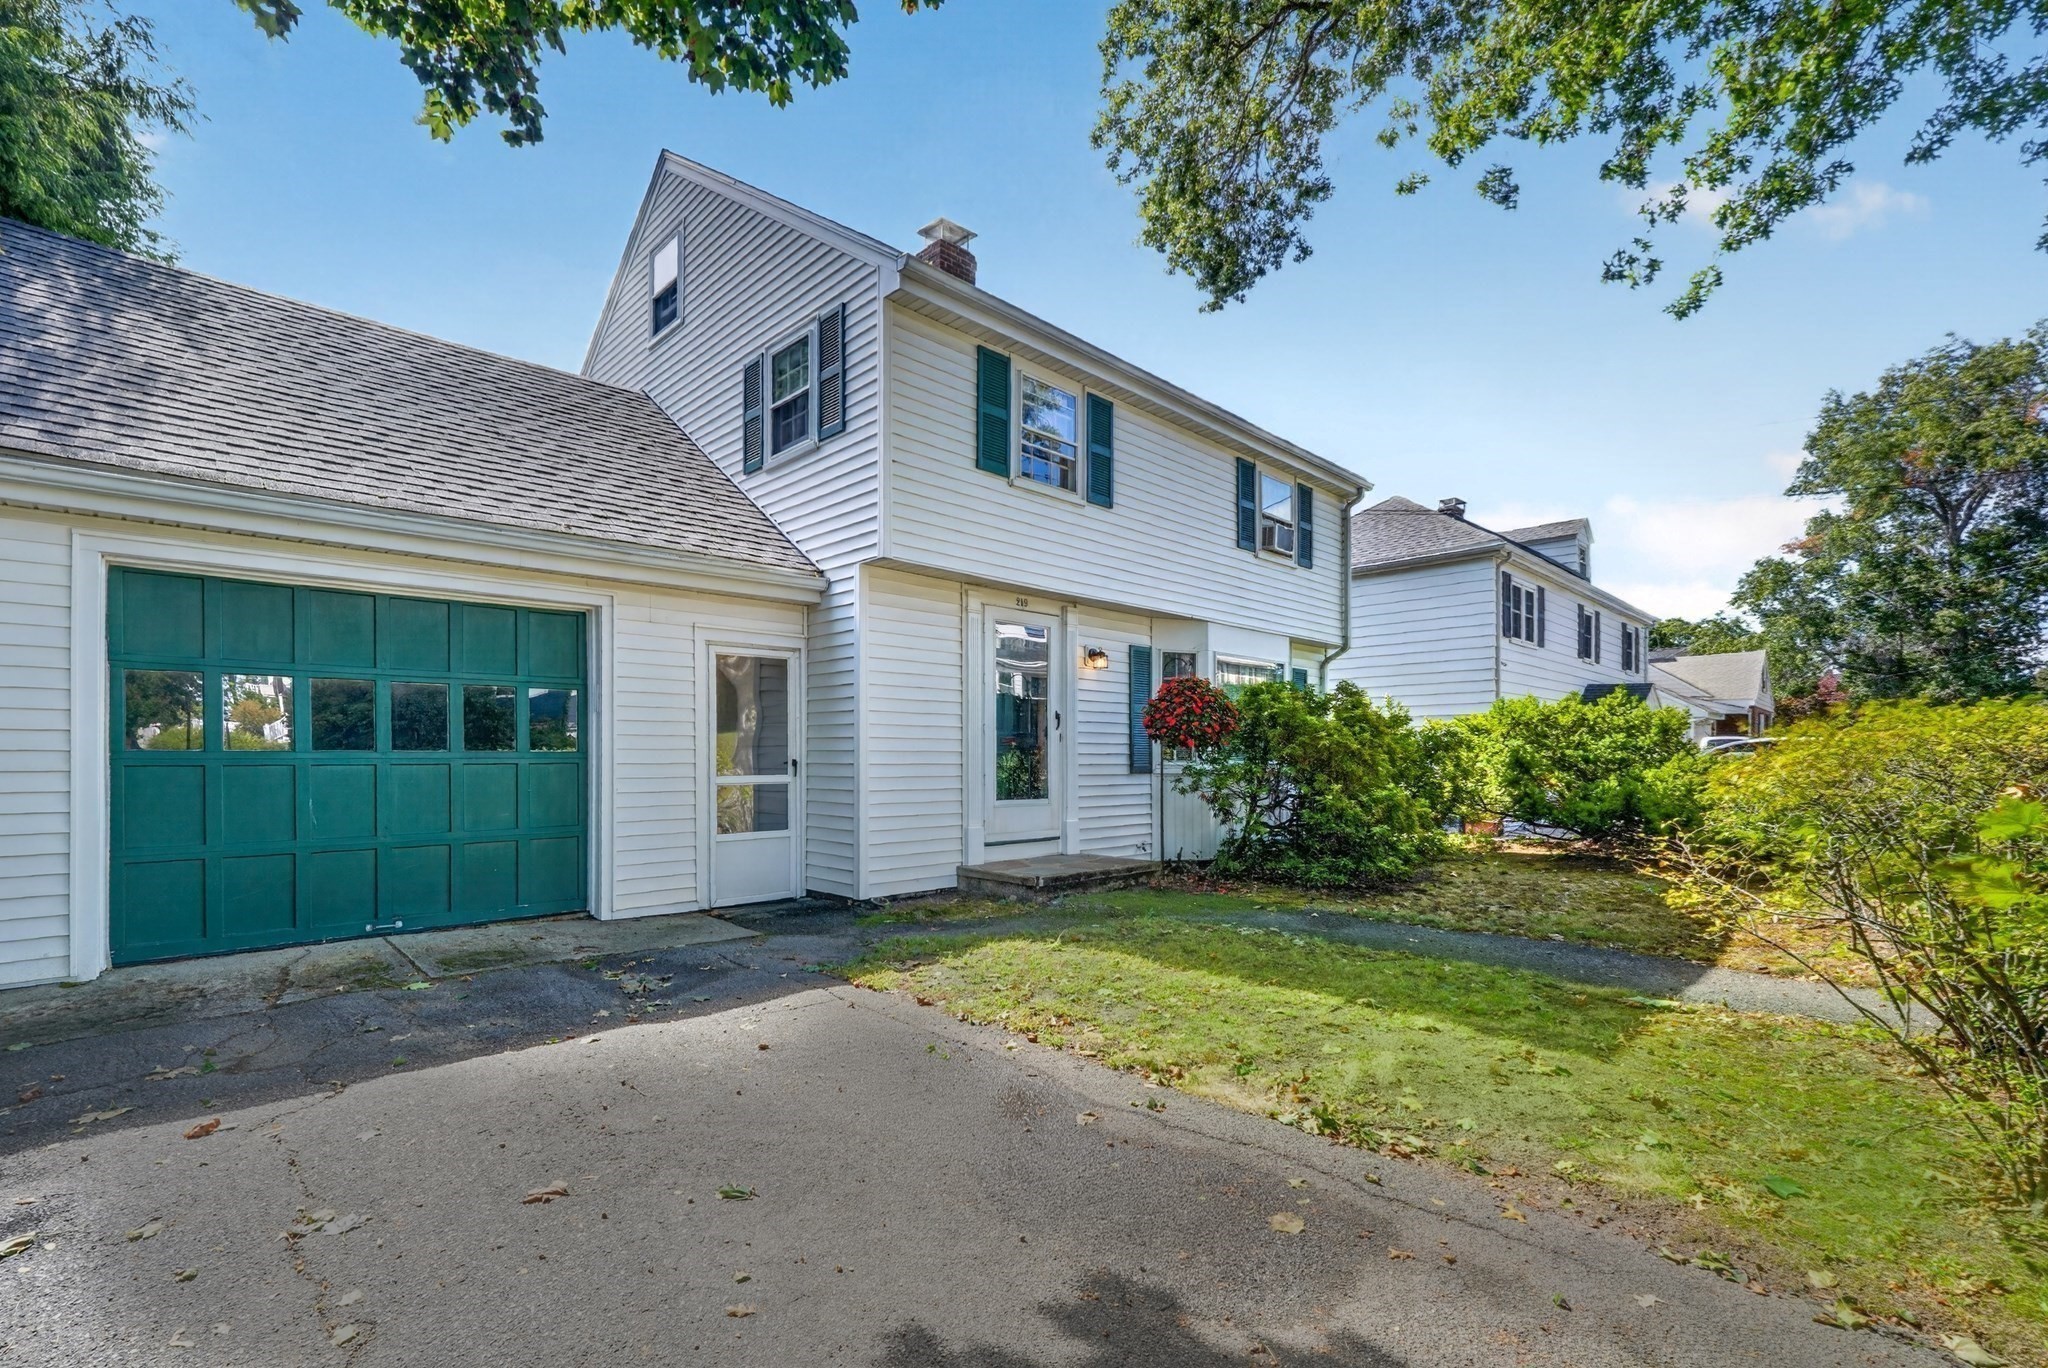
White two-story house with a teal garage door, green shutters, and shrubs along the driveway.
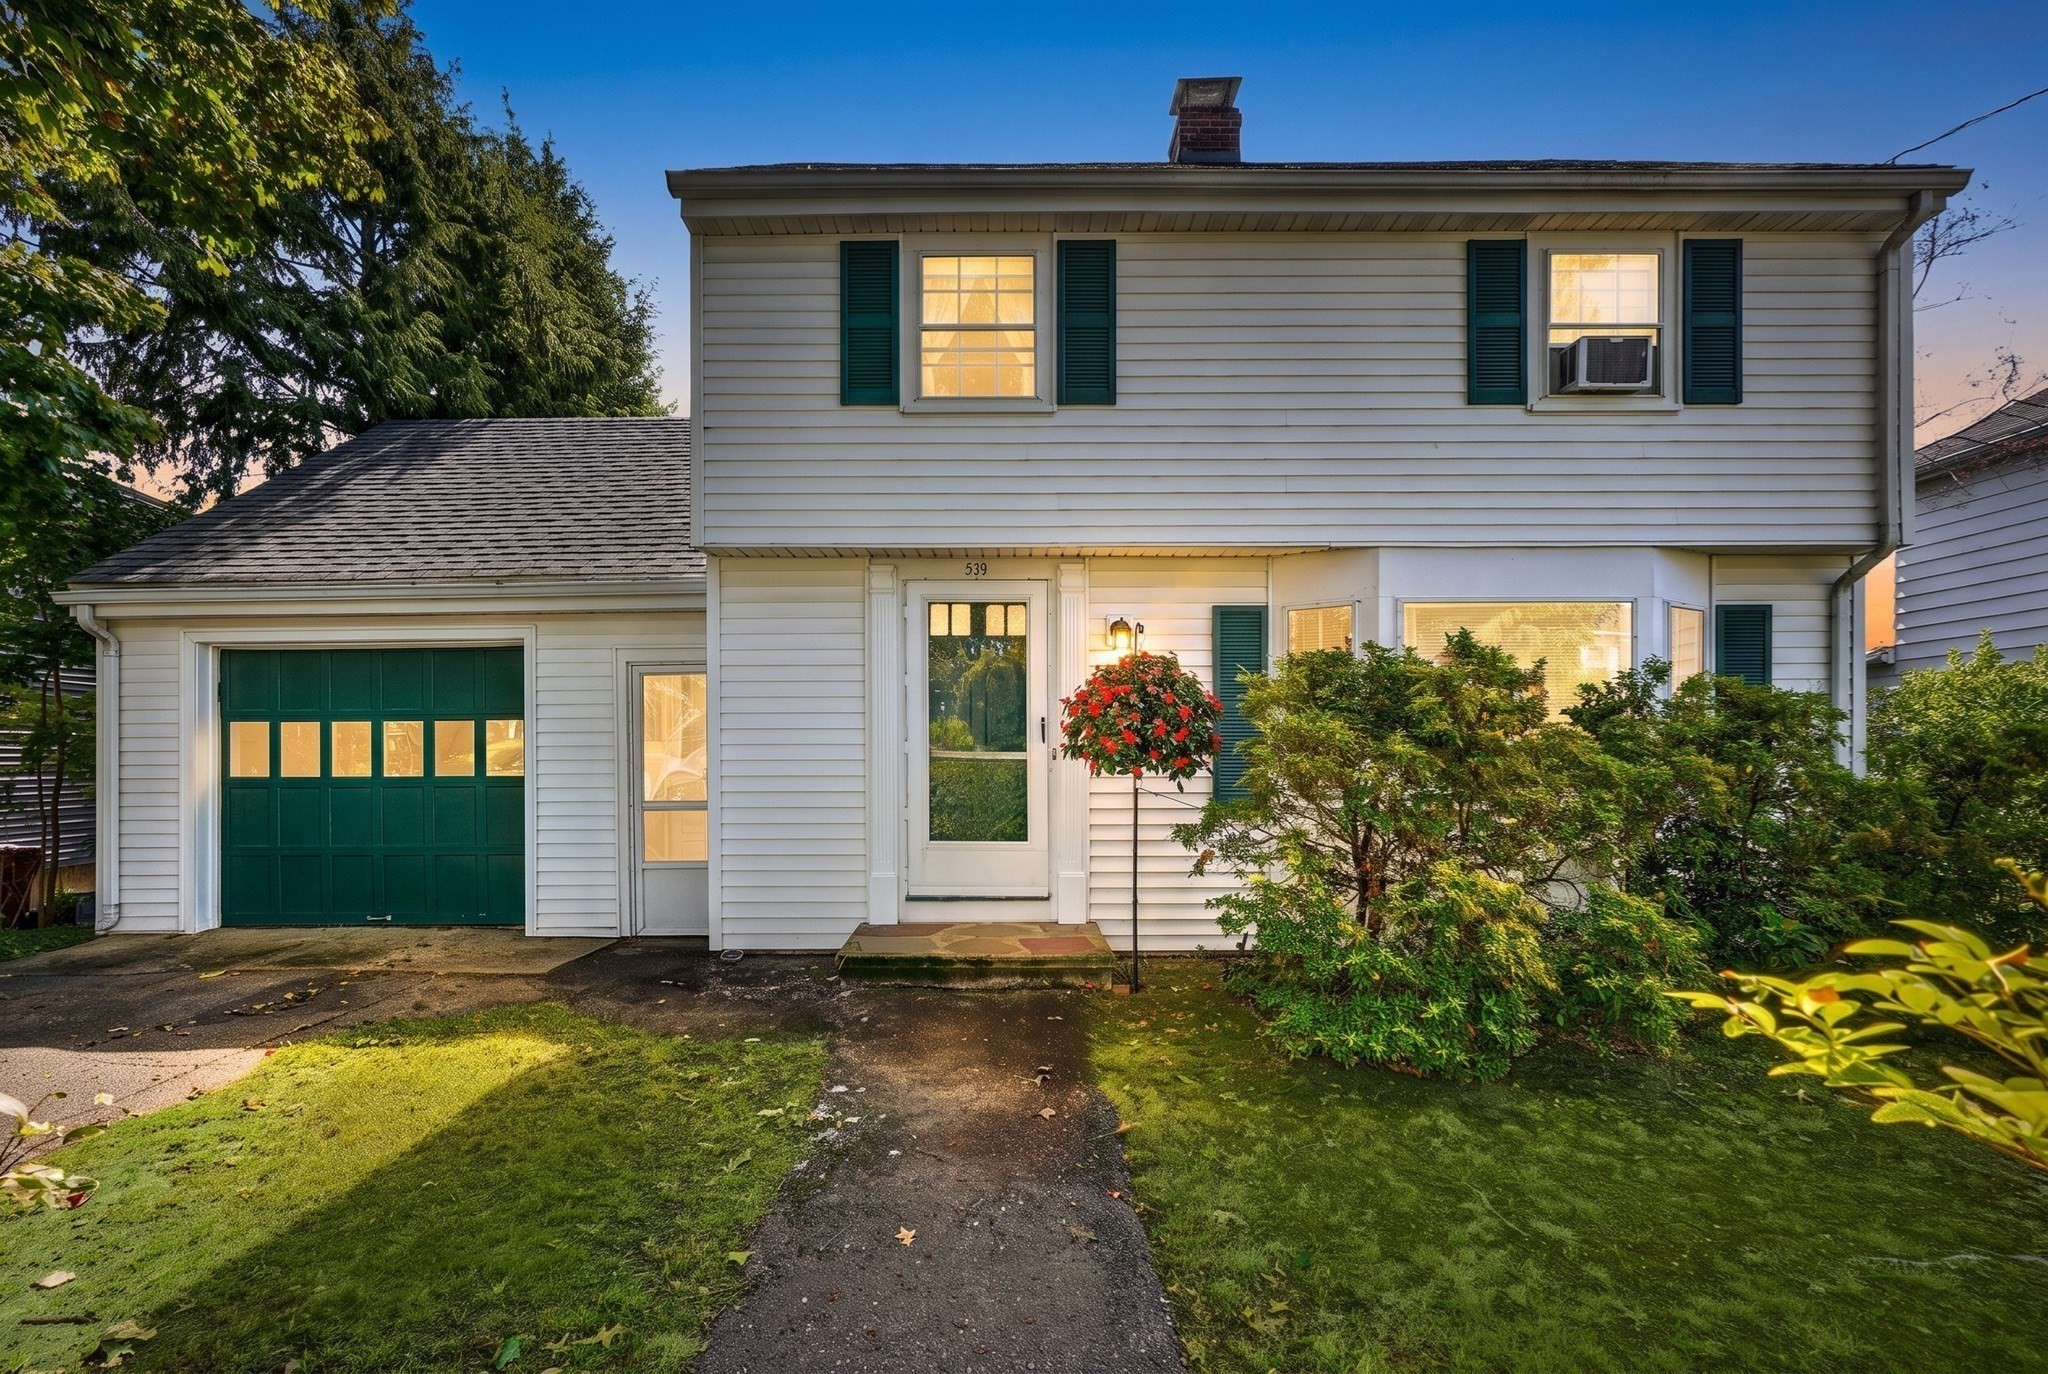
Two-story white house with green shutters, a matching garage door, and flowering entry basket at dusk.
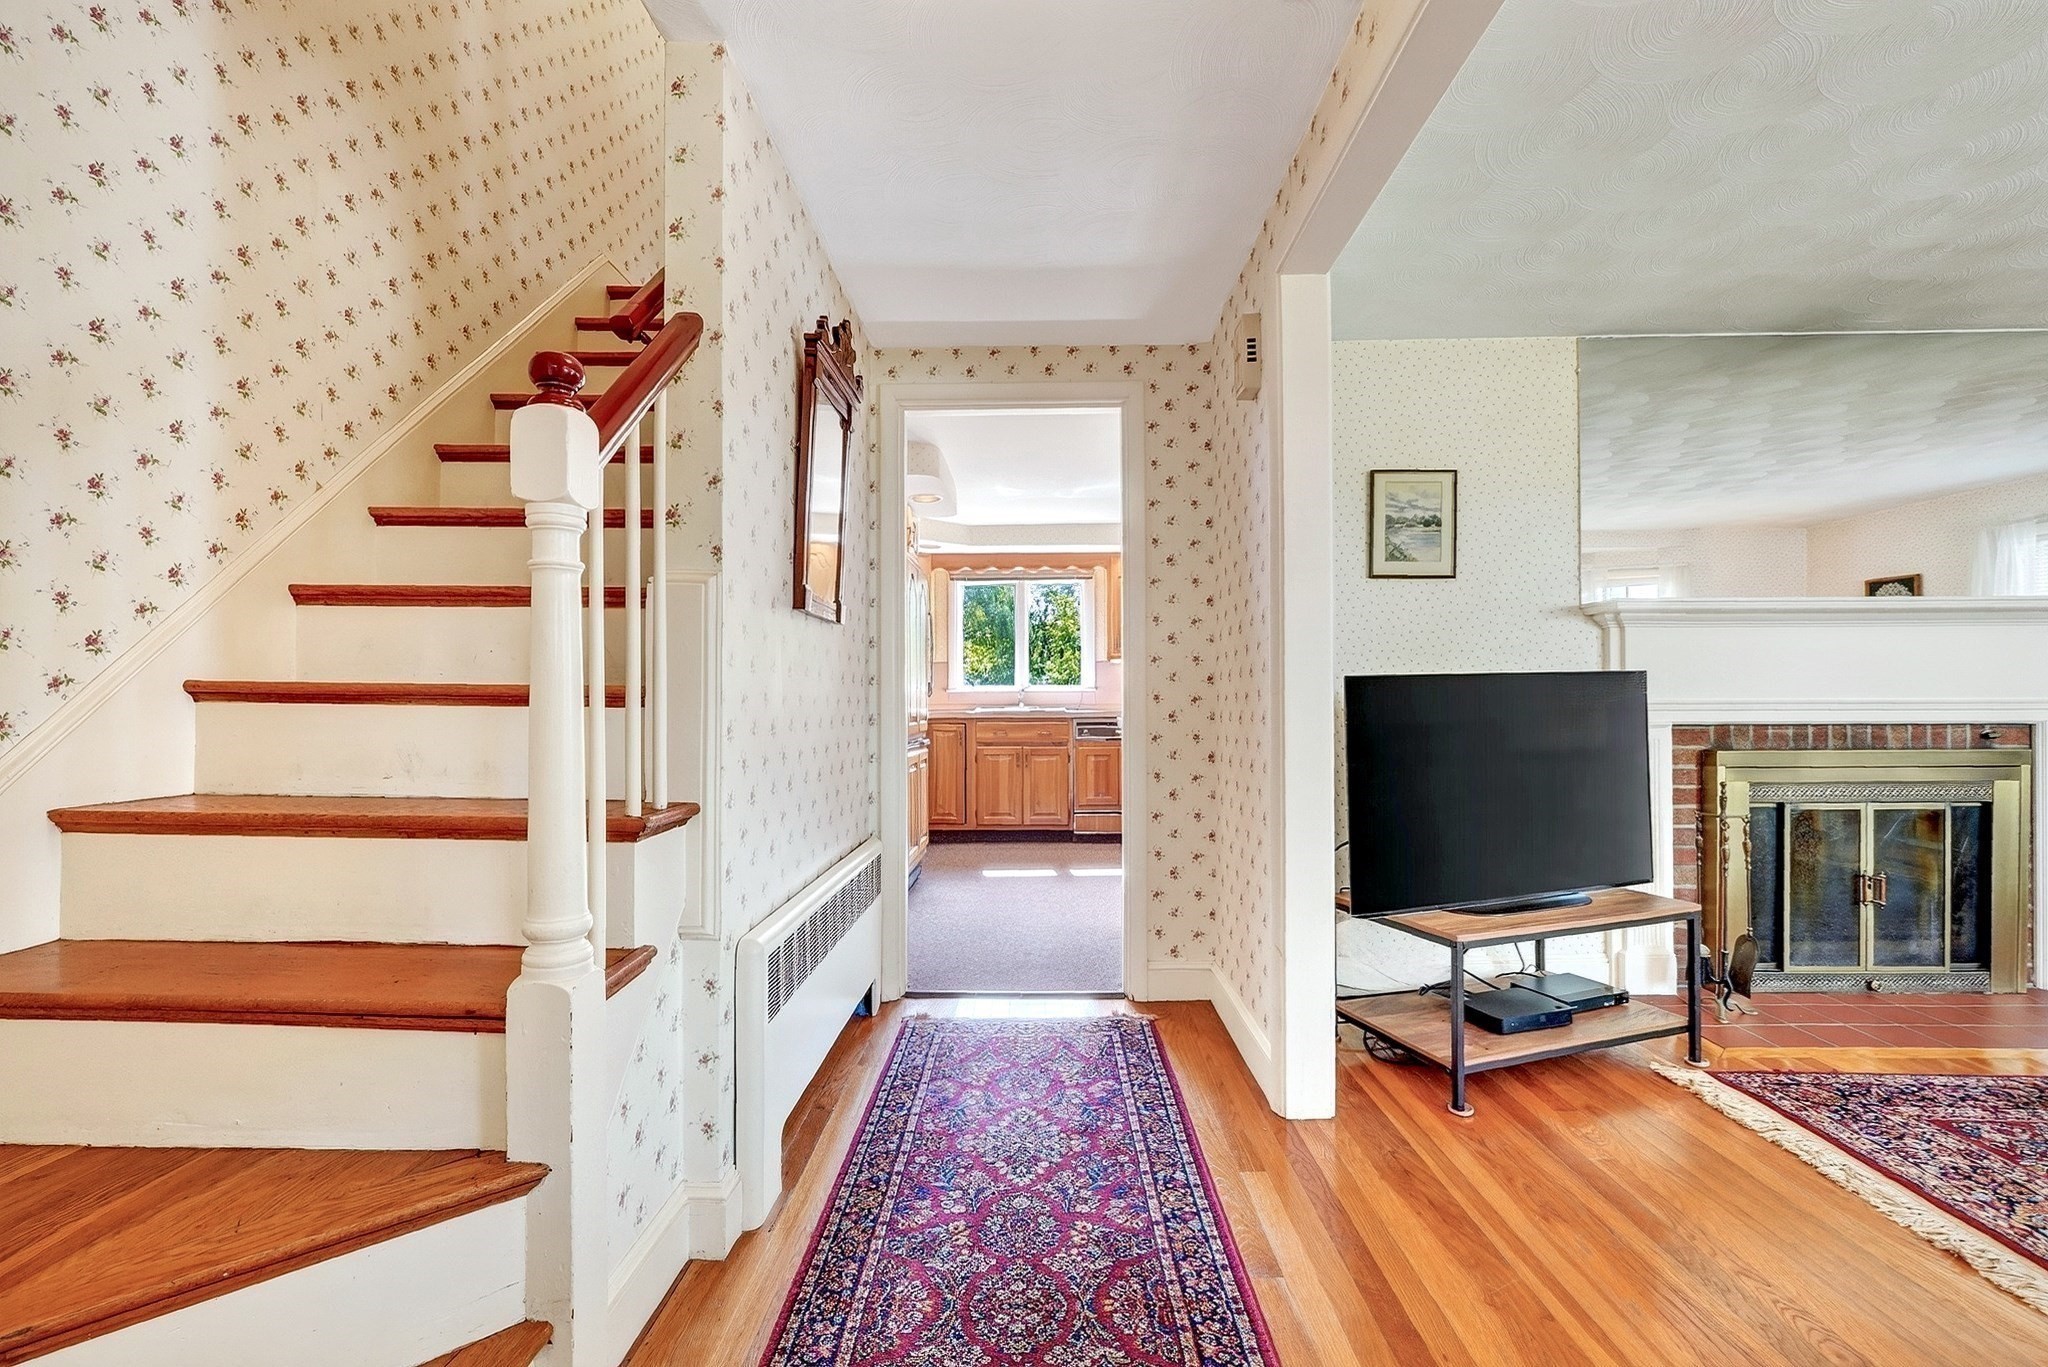
Entry hall with a wood staircase and hardwood floors, opening onto a living room with a brick fireplace.
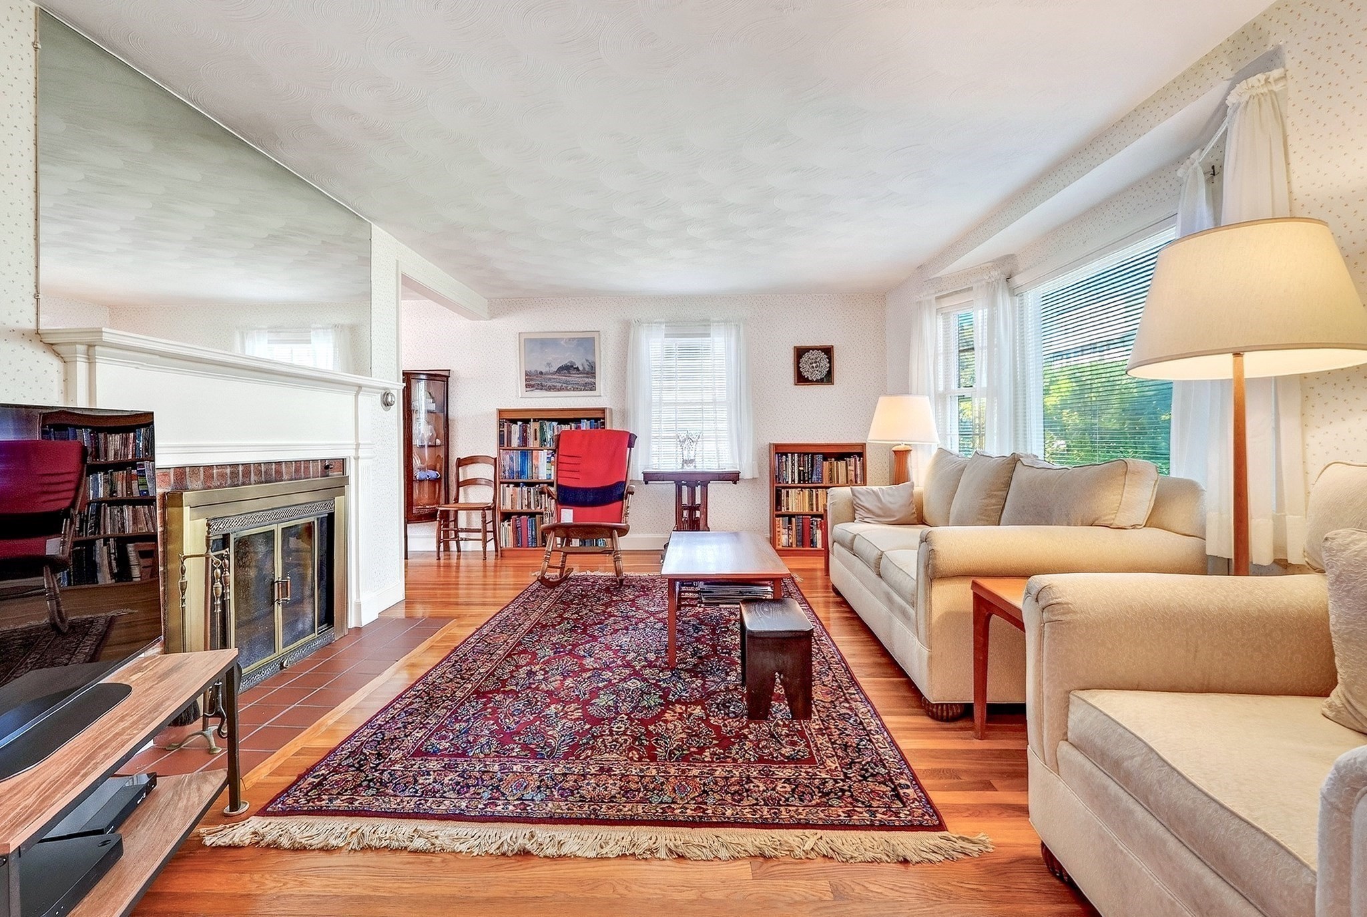
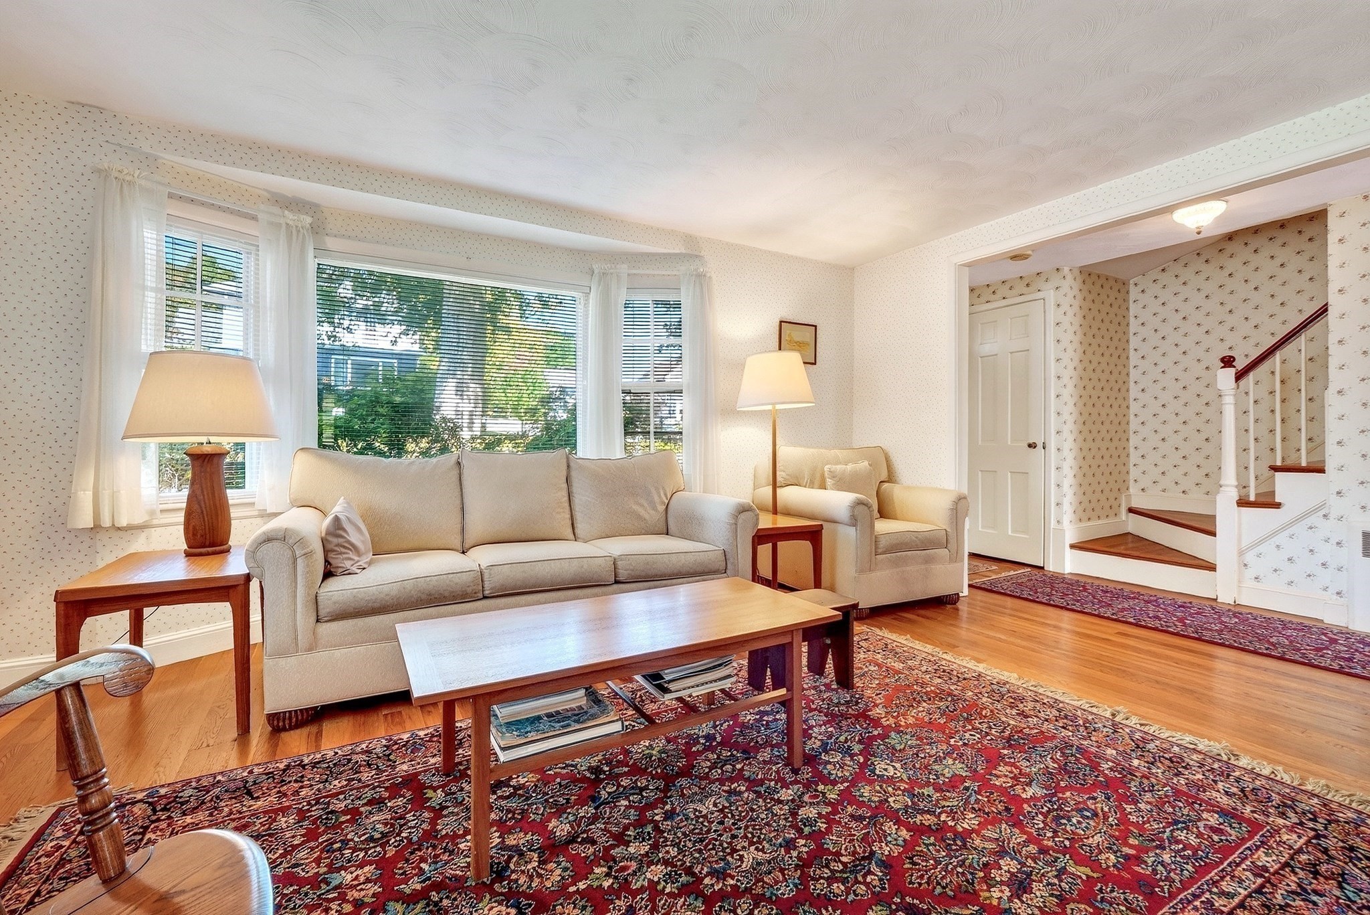
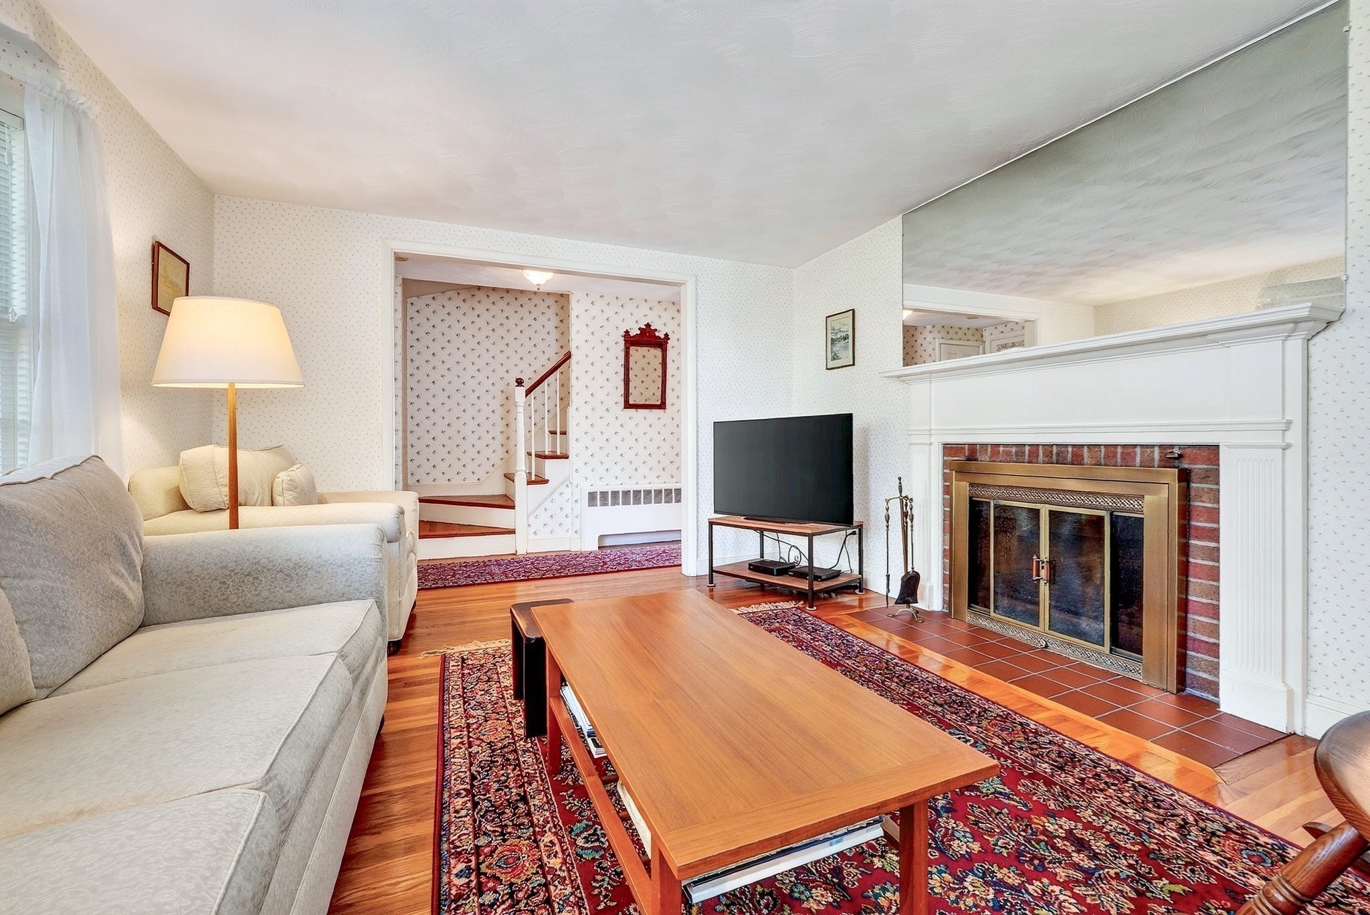
Living room with a fireplace, hardwood floors, and a large patterned rug.
Furnished living room with cream sofas, hardwood floors, and a large red patterned rug.
Living room with a brick-surround fireplace, hardwood floors, and an open staircase.
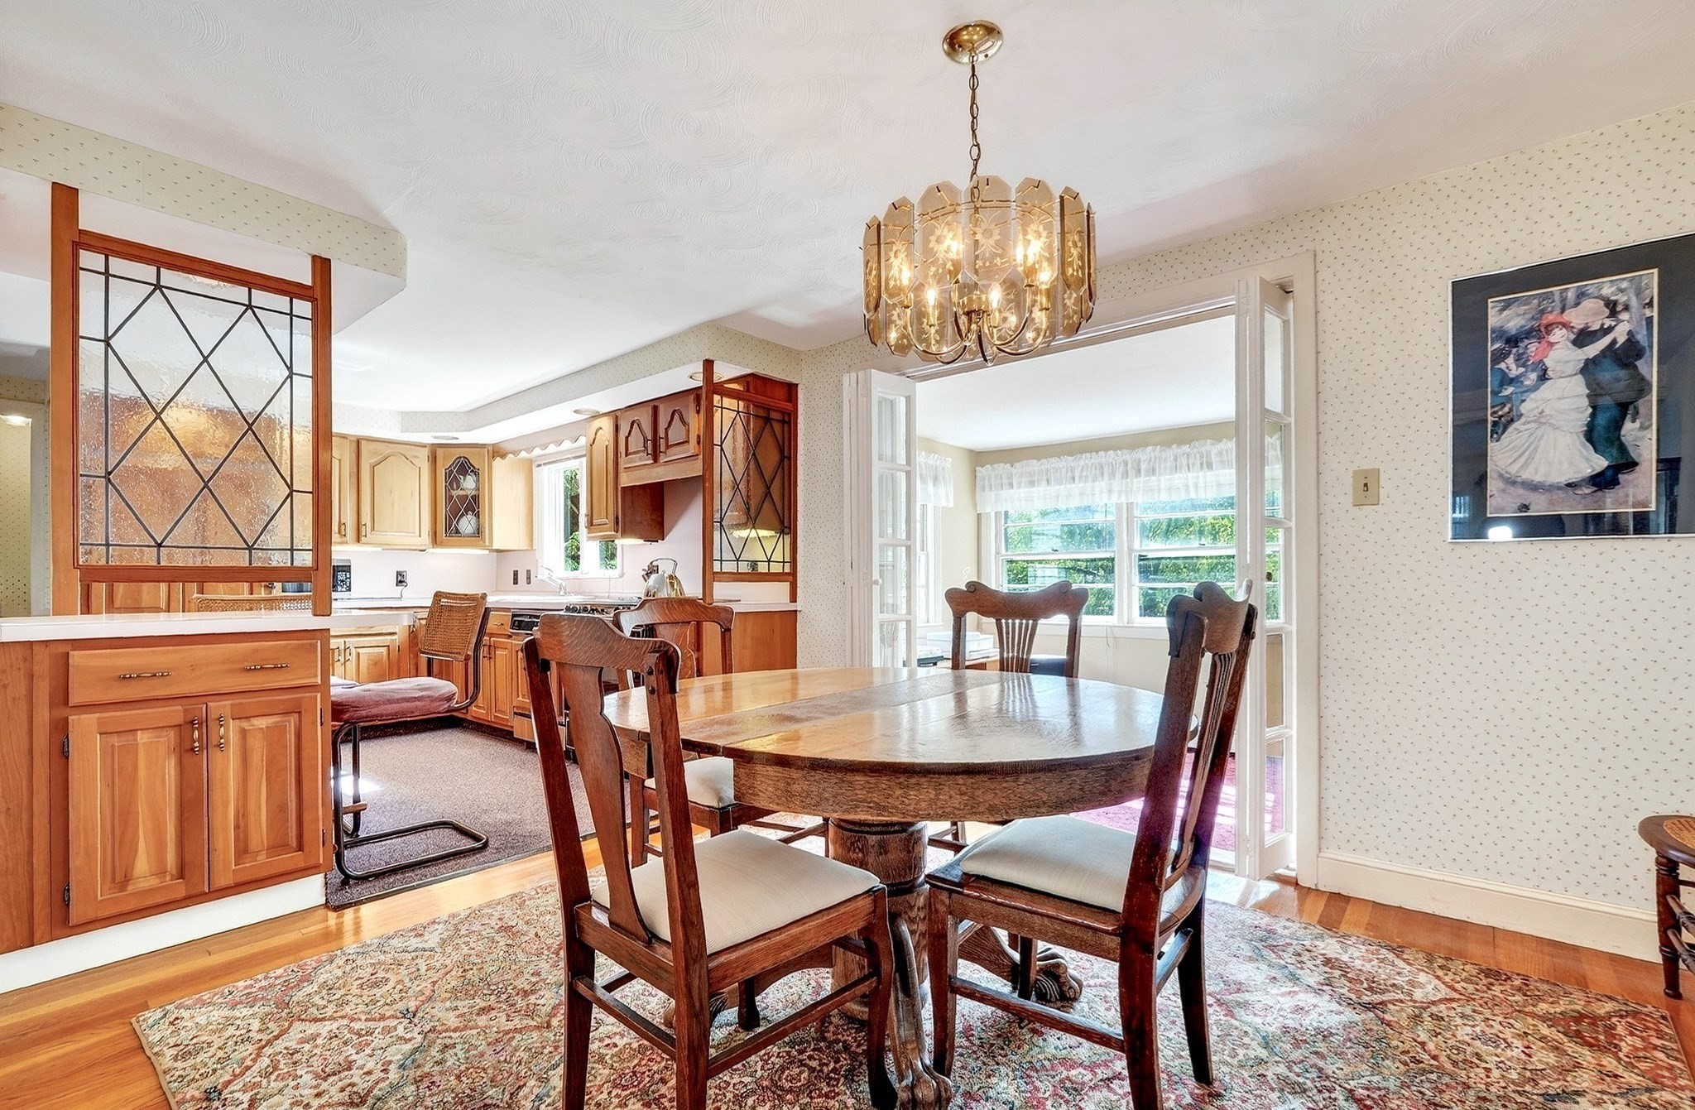
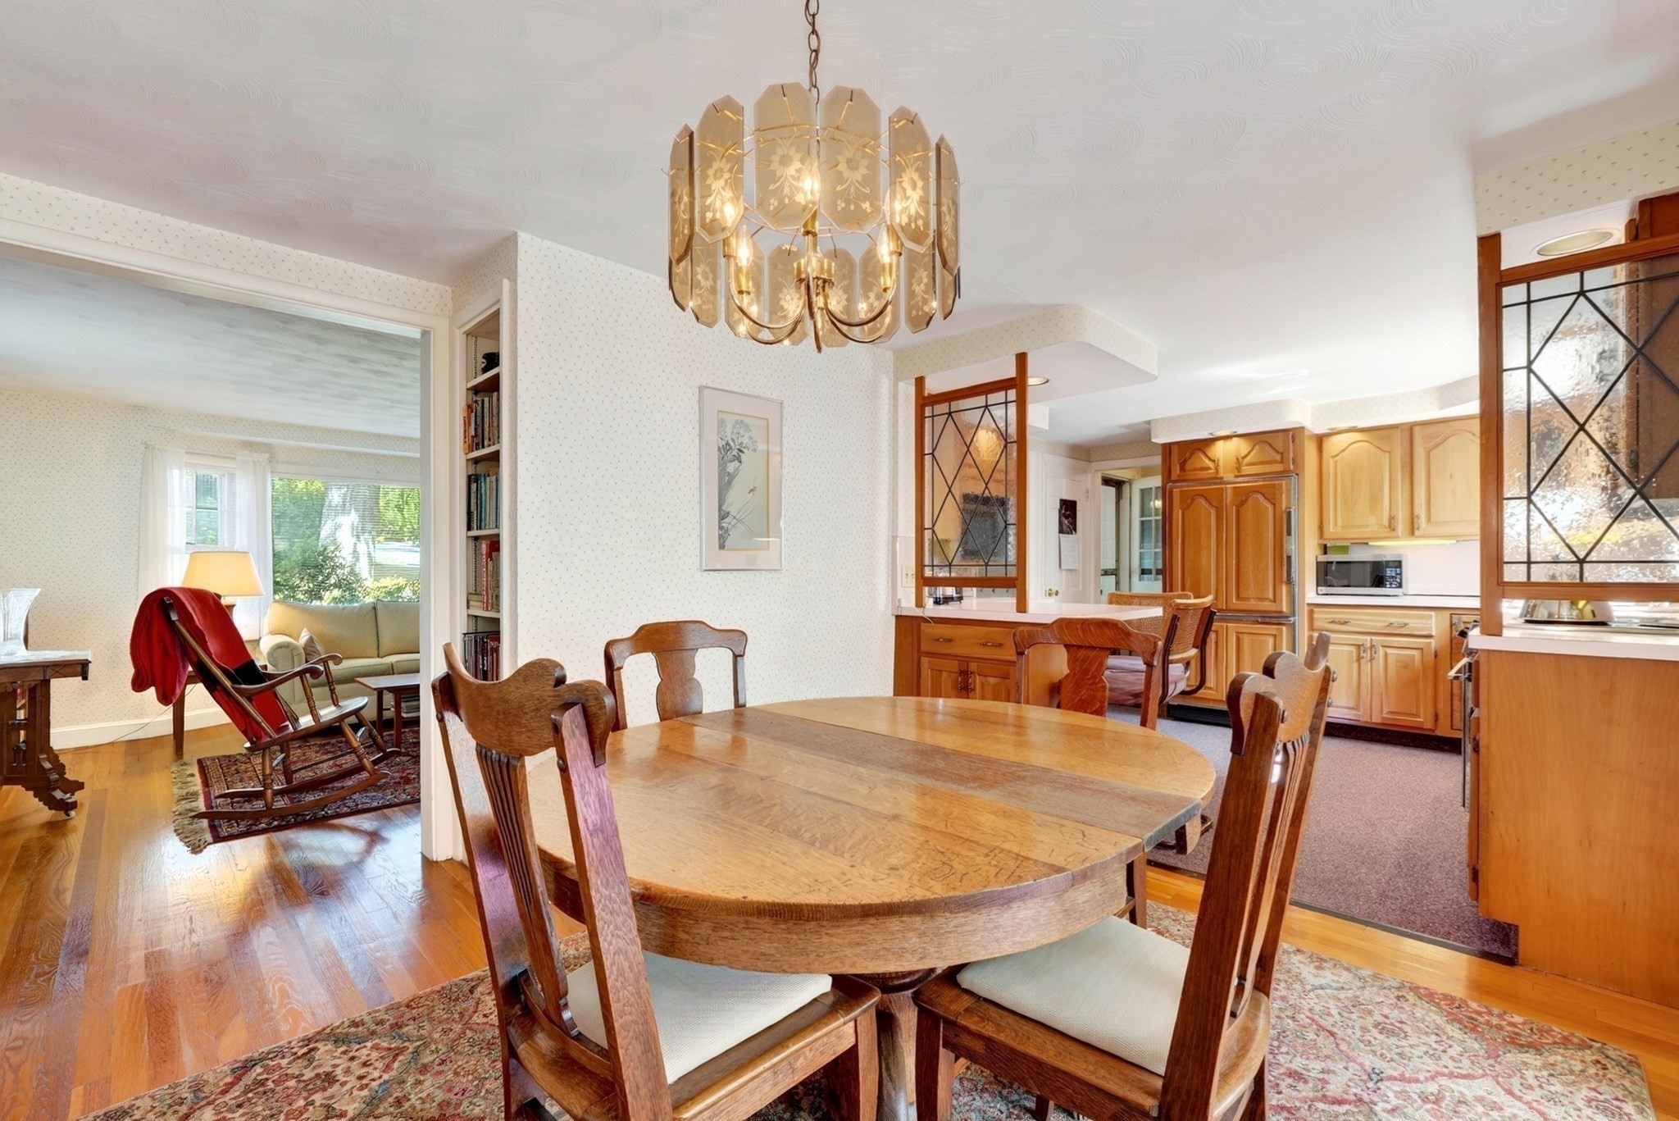
Dining room with a wooden table beside a kitchen with glass-front cabinetry.
Dining room with an oval wooden table, brass chandelier, and adjoining kitchen and living room.
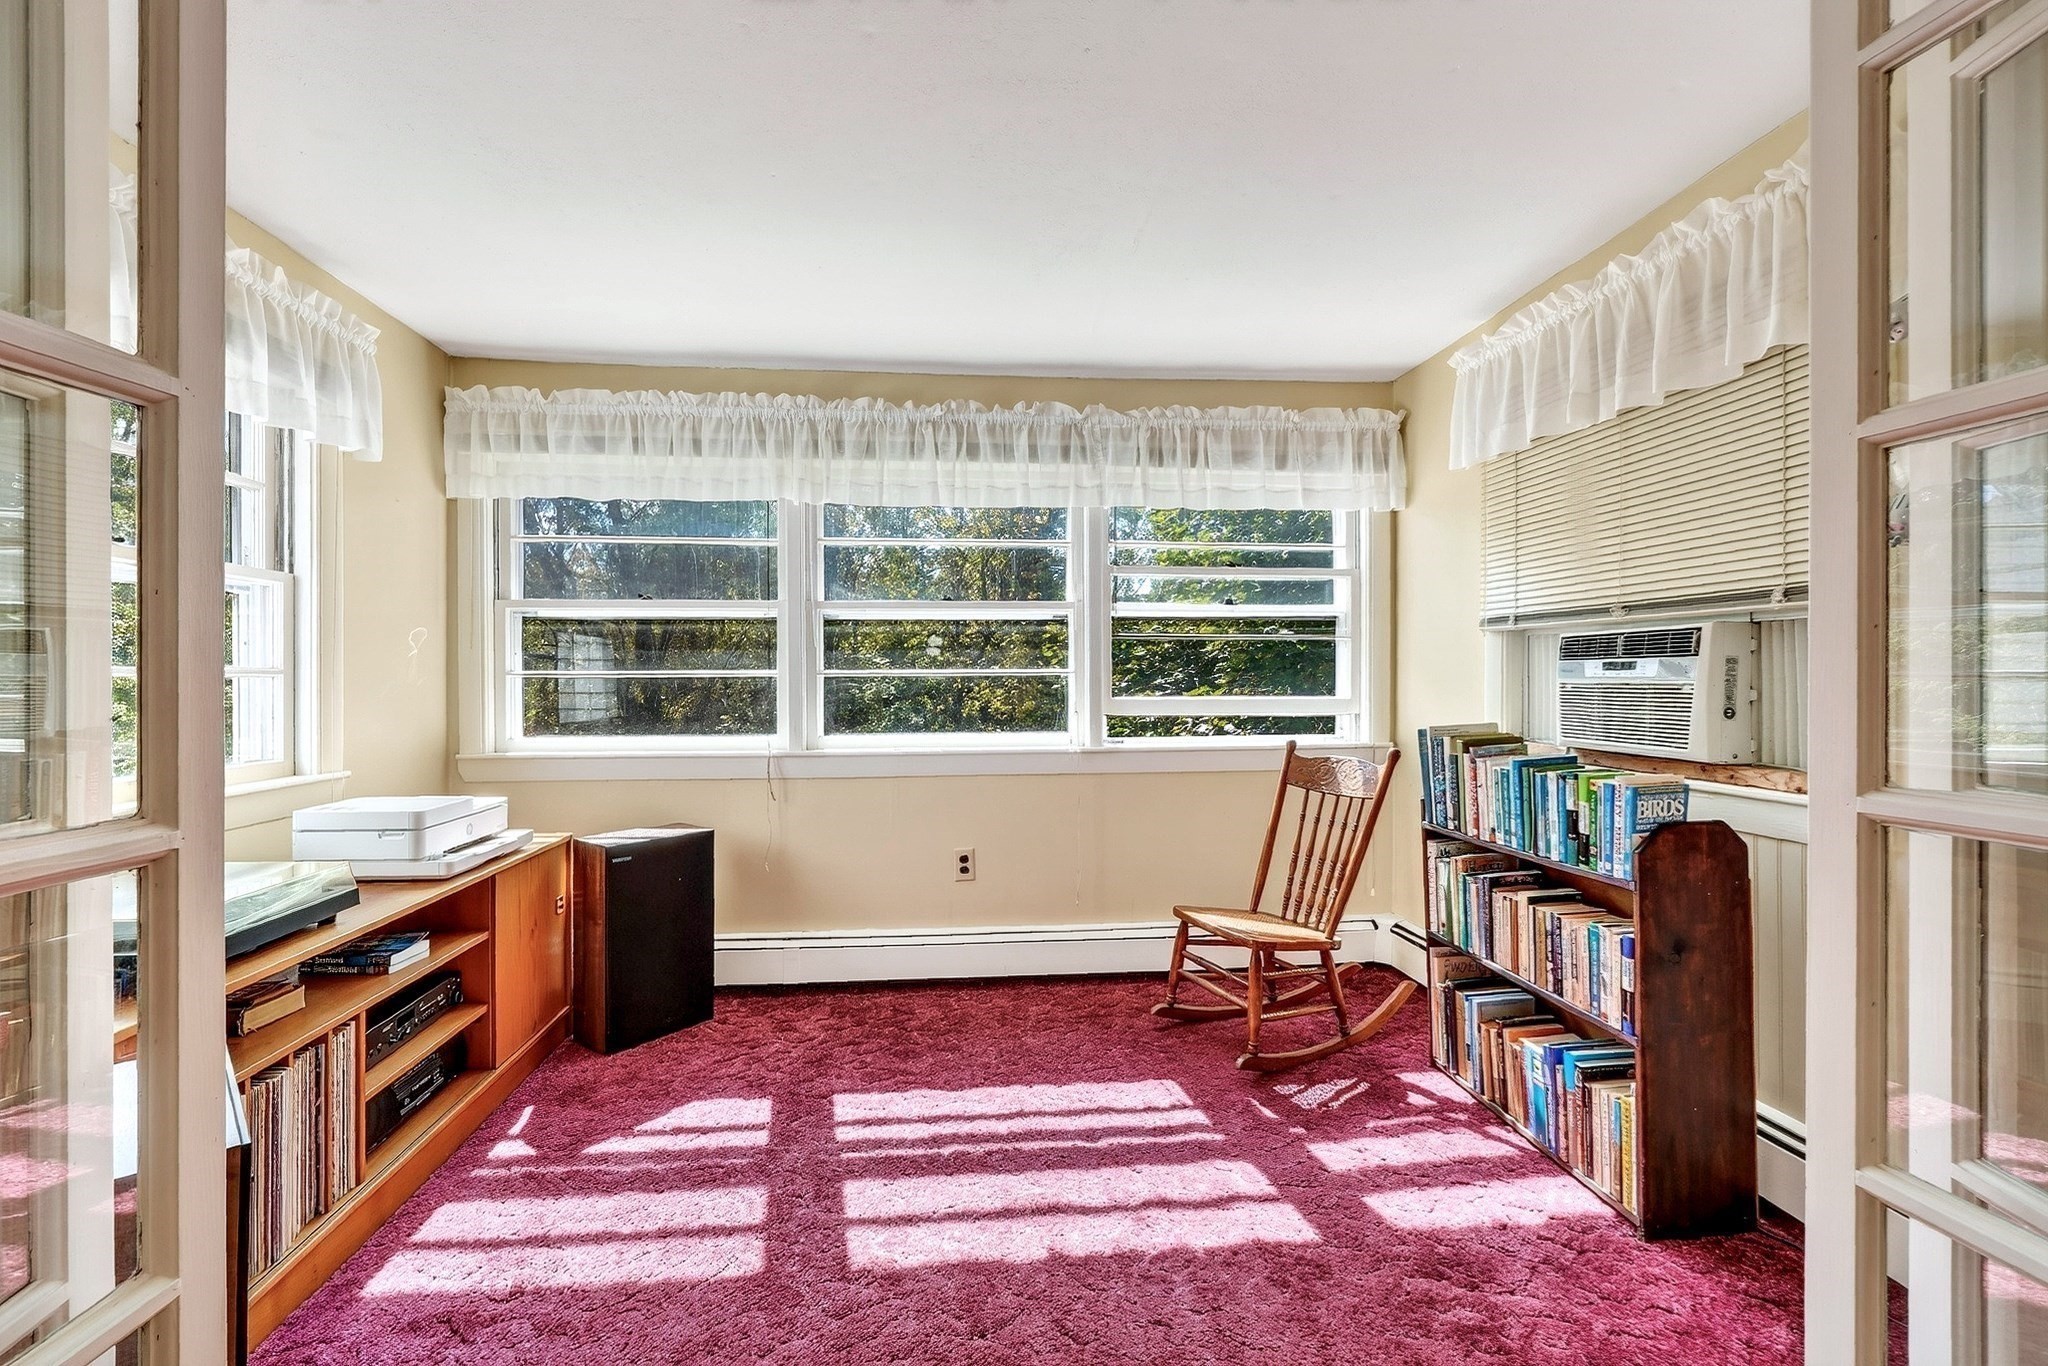
Bright home office with burgundy carpet, bookcases, a rocking chair, and wide windows.
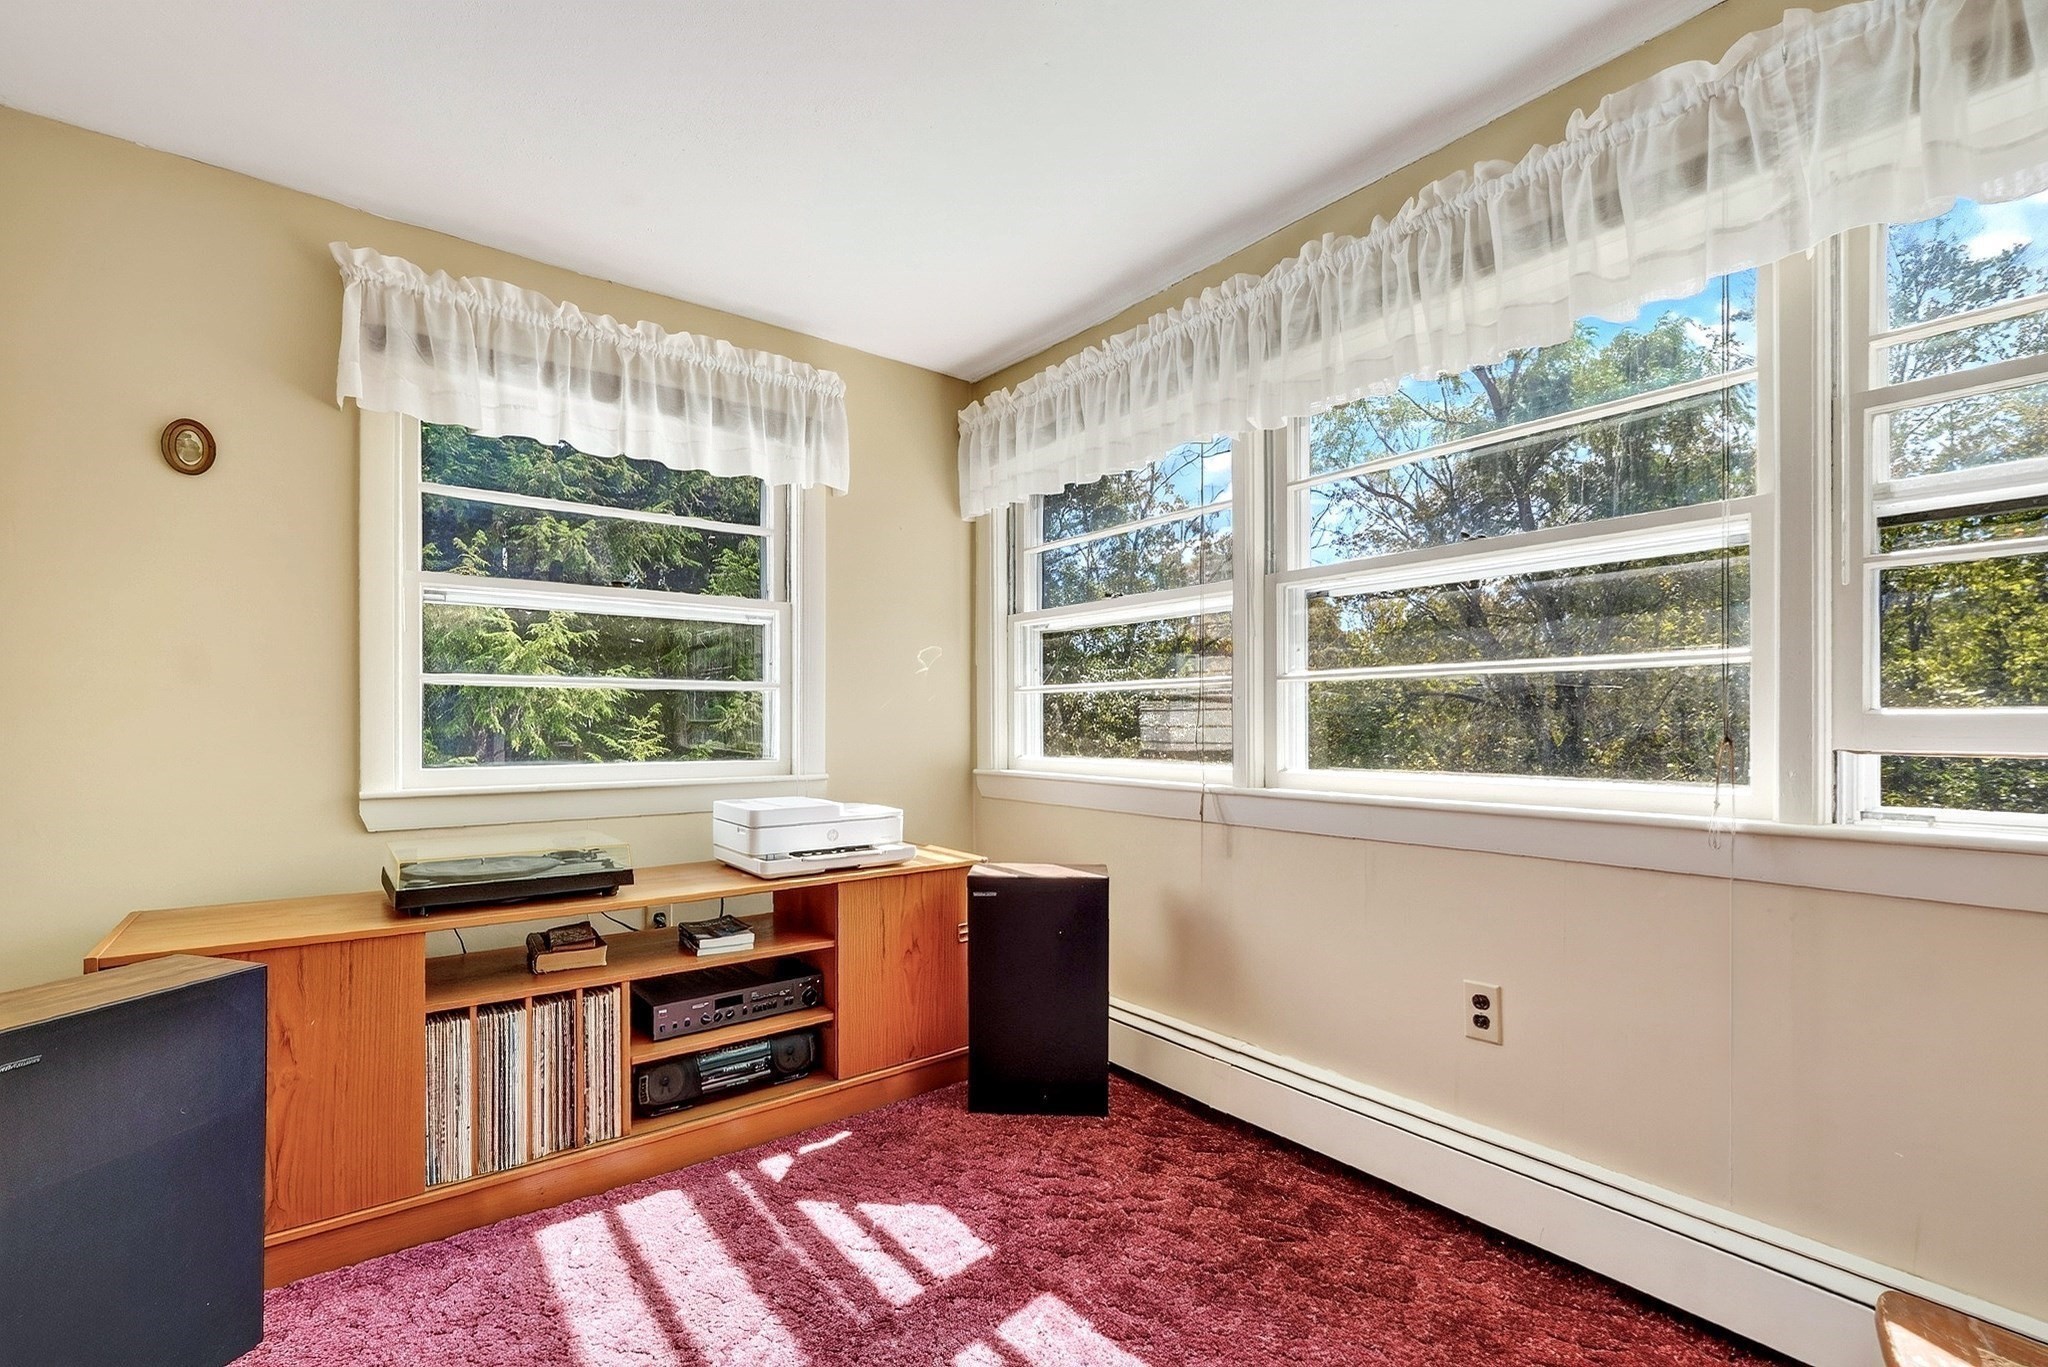
Bright room with large curtained windows, a wooden media console, stereo equipment, and burgundy carpet.
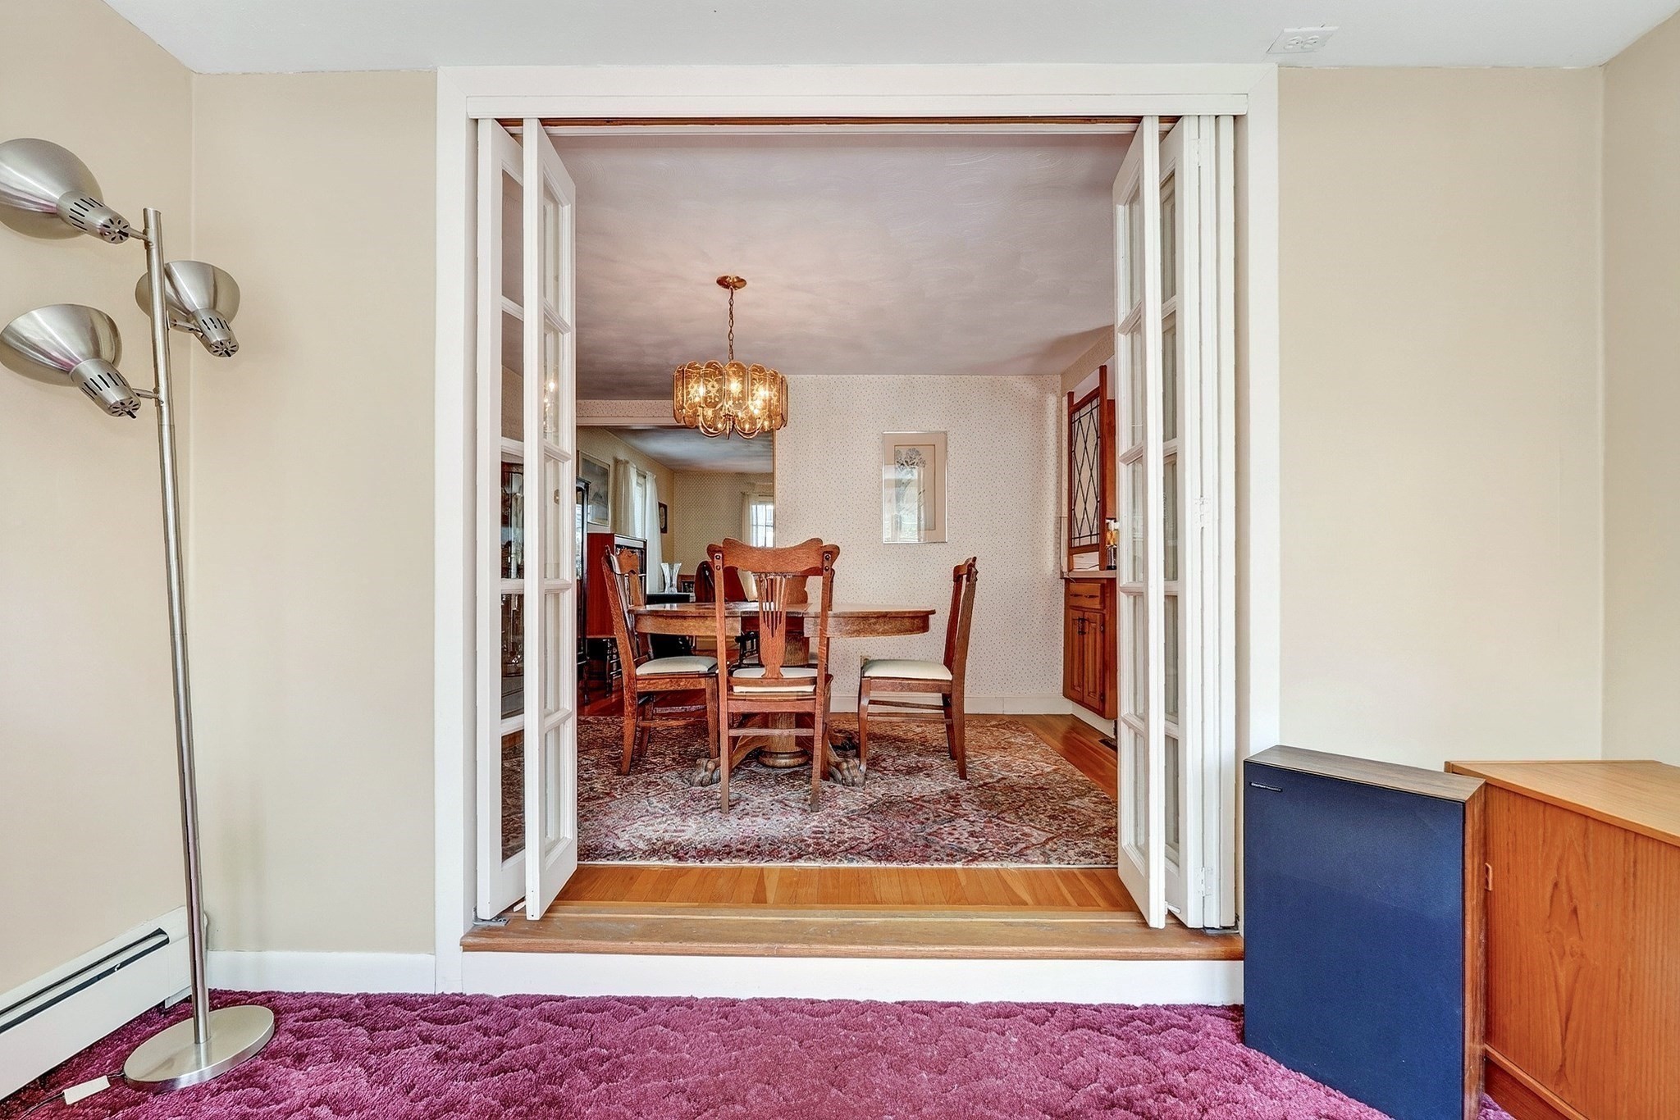
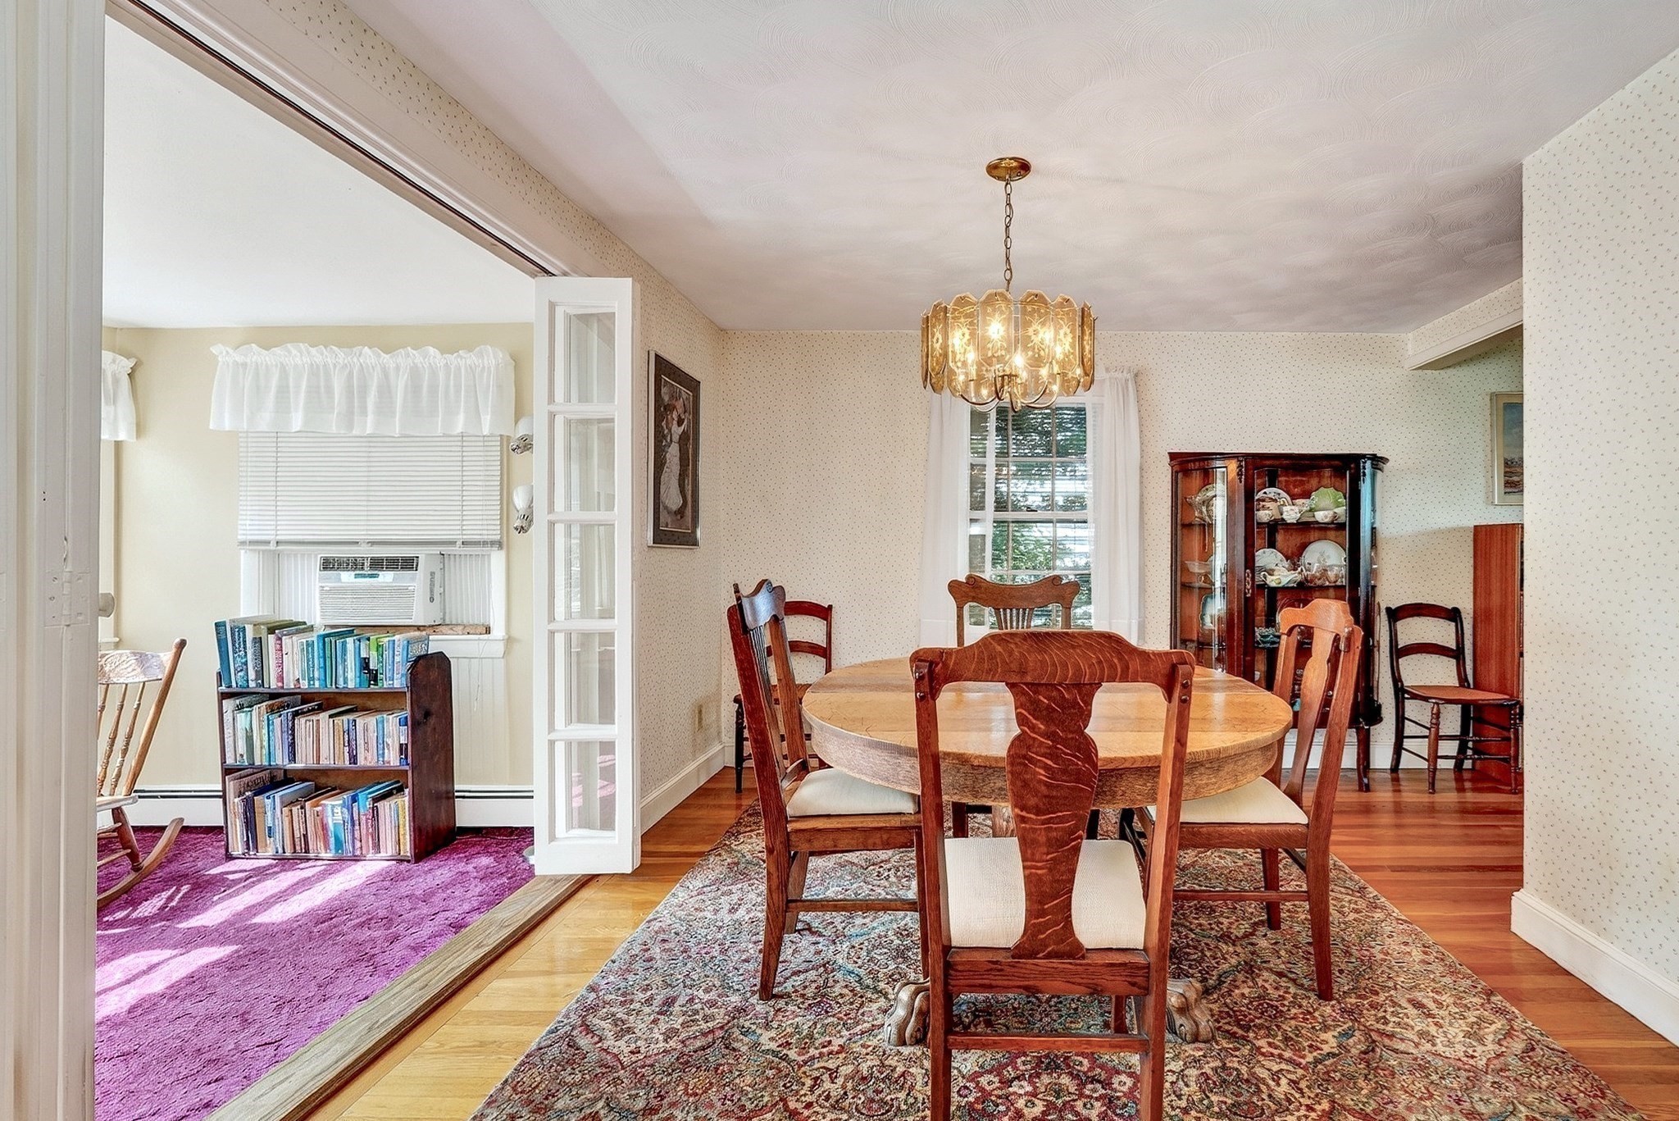
Dining room with a wooden table, chandelier, patterned rug, and open French doors.
Dining room with a round wooden table, chandelier, china cabinet, and adjoining sitting room.
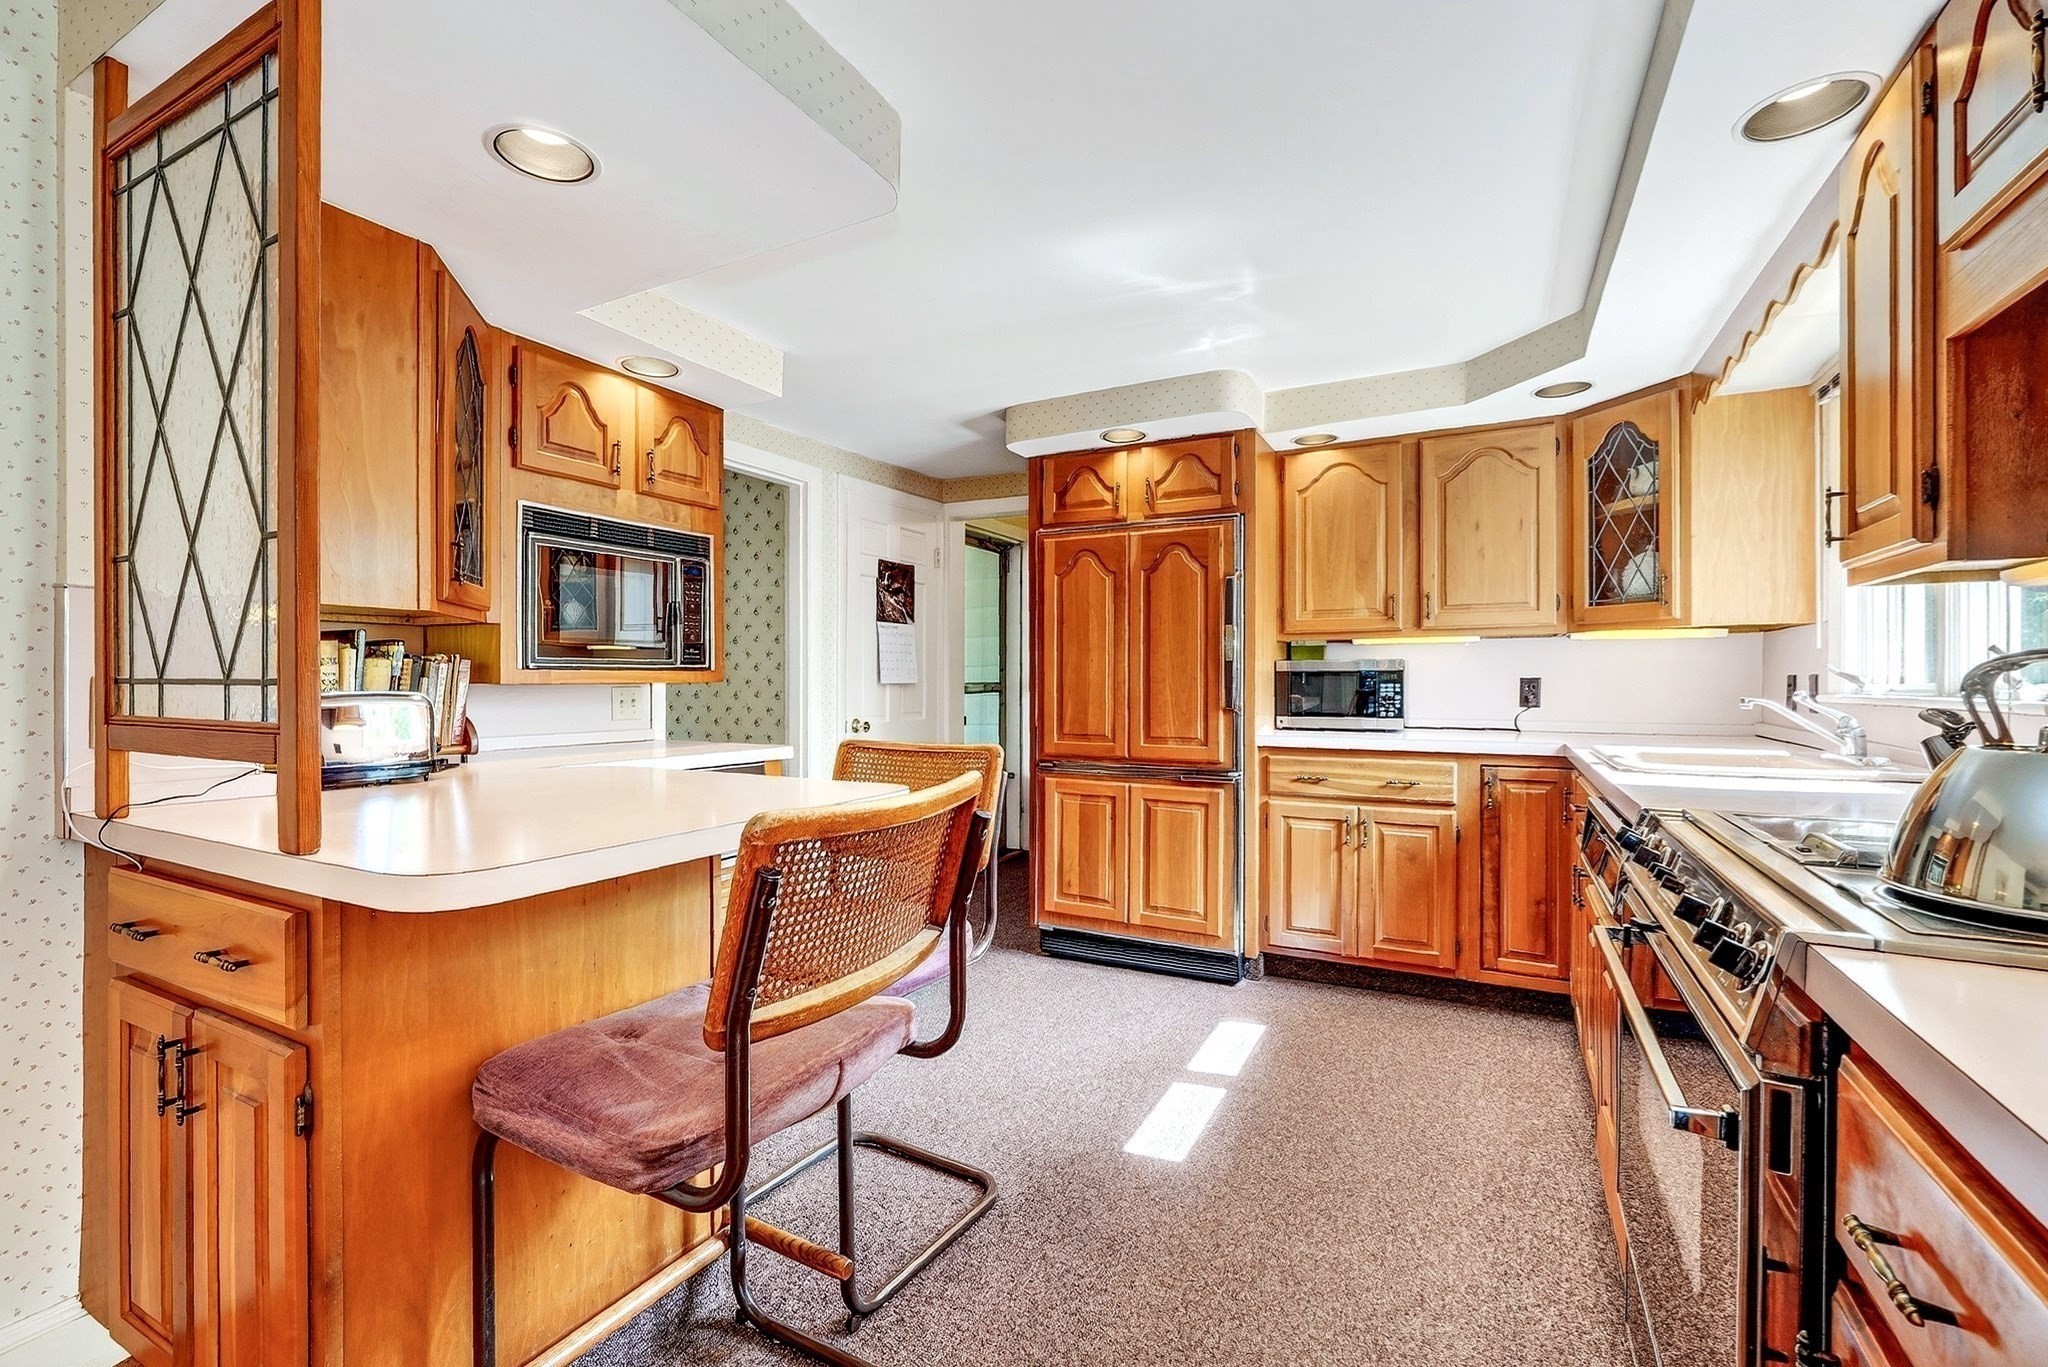
Kitchen with warm wood cabinetry, a peninsula seating area, and a long range along the counter.
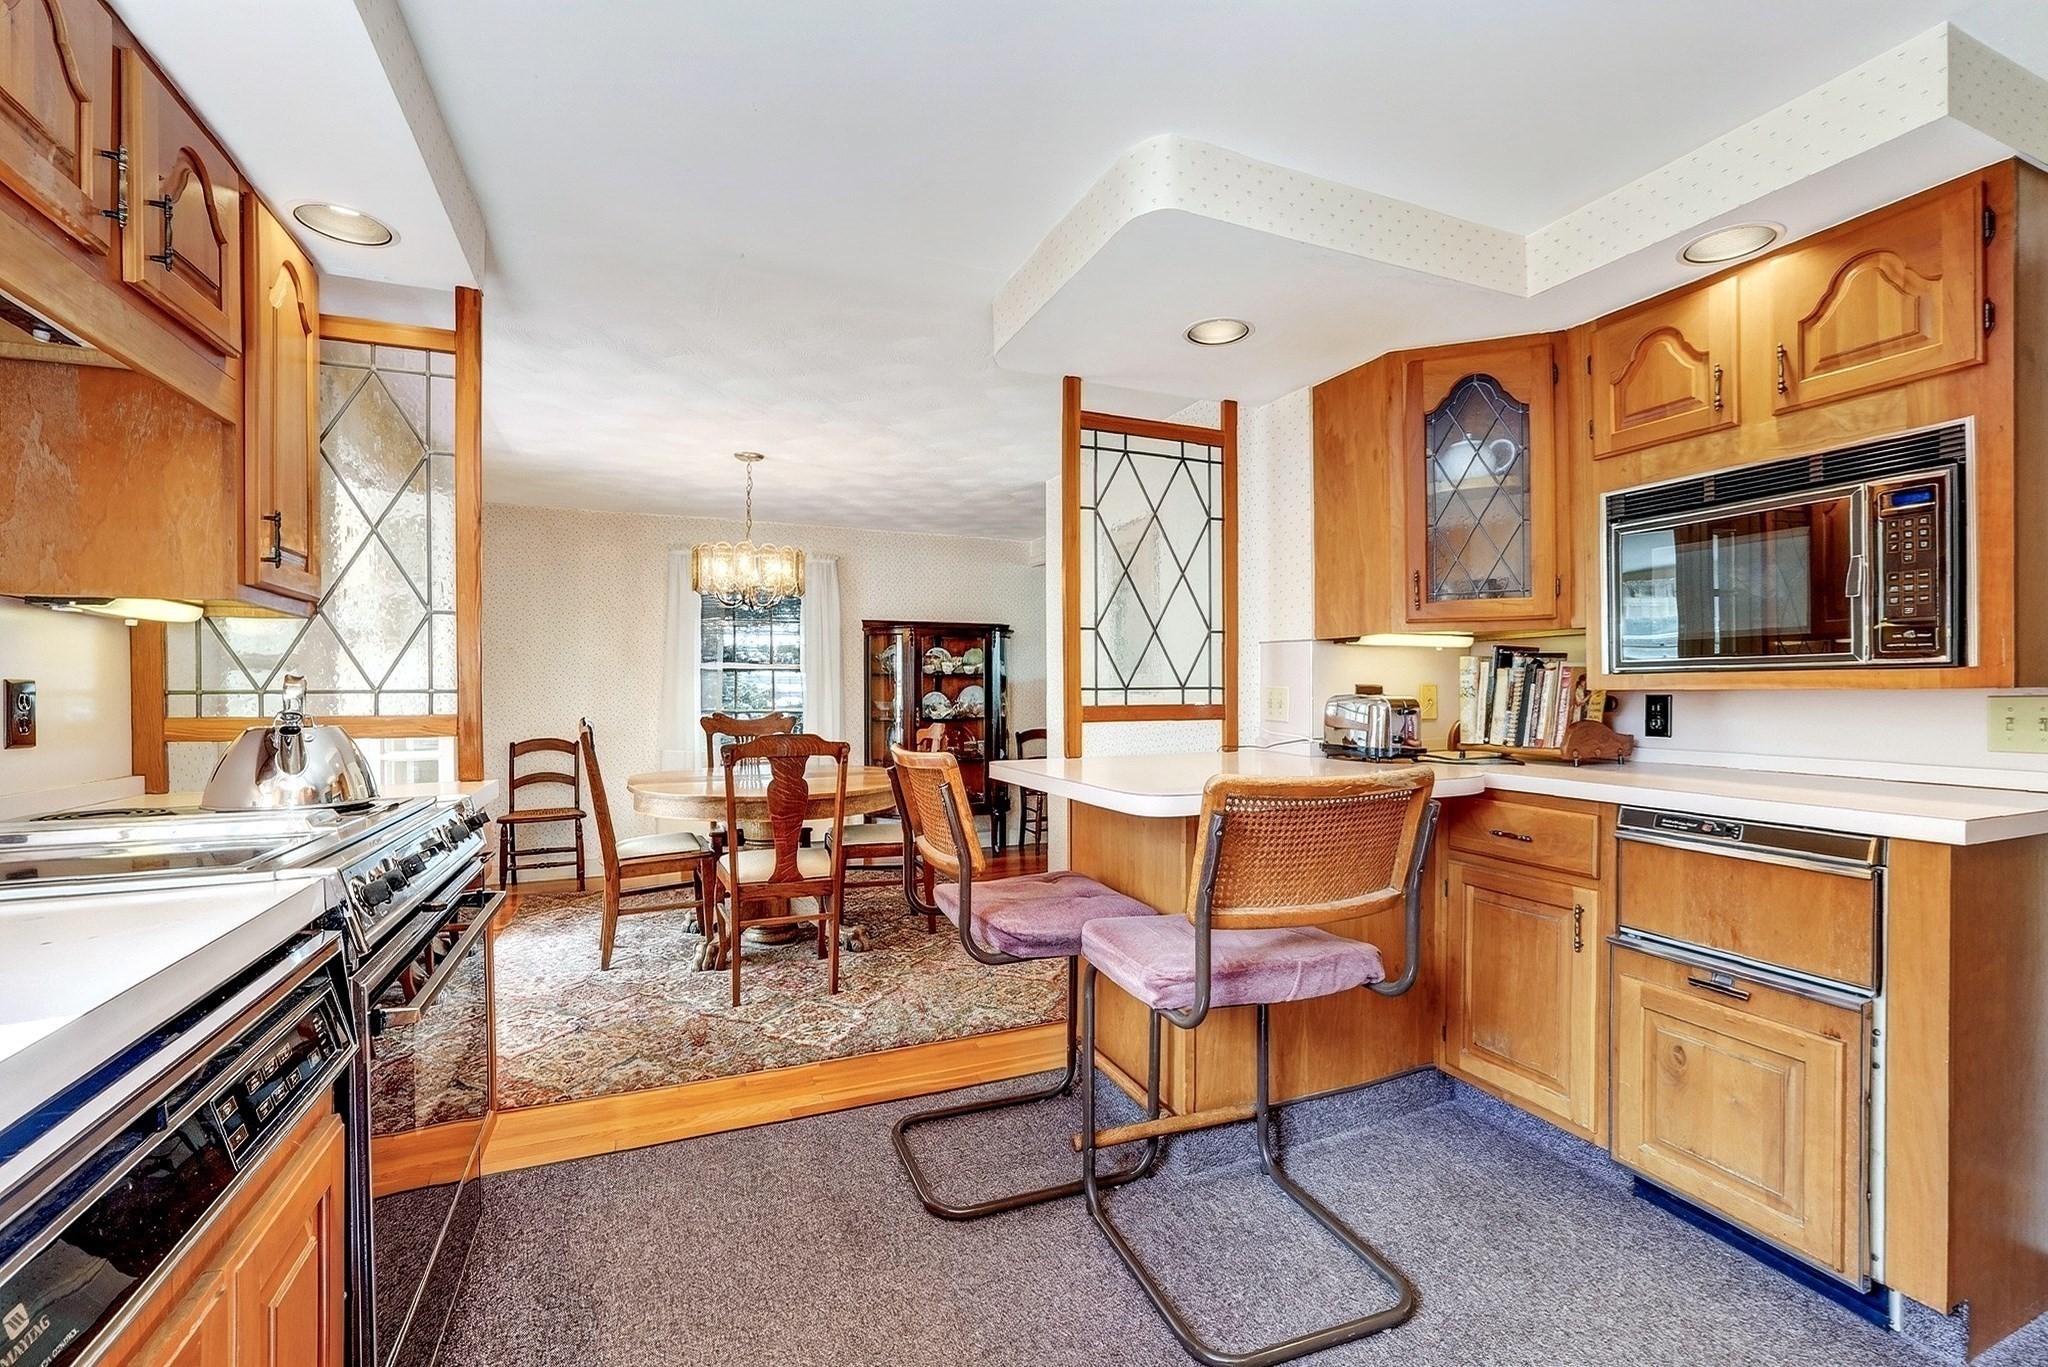
Kitchen with honey-colored cabinets, a white peninsula, bar stools, and a dining area beyond.
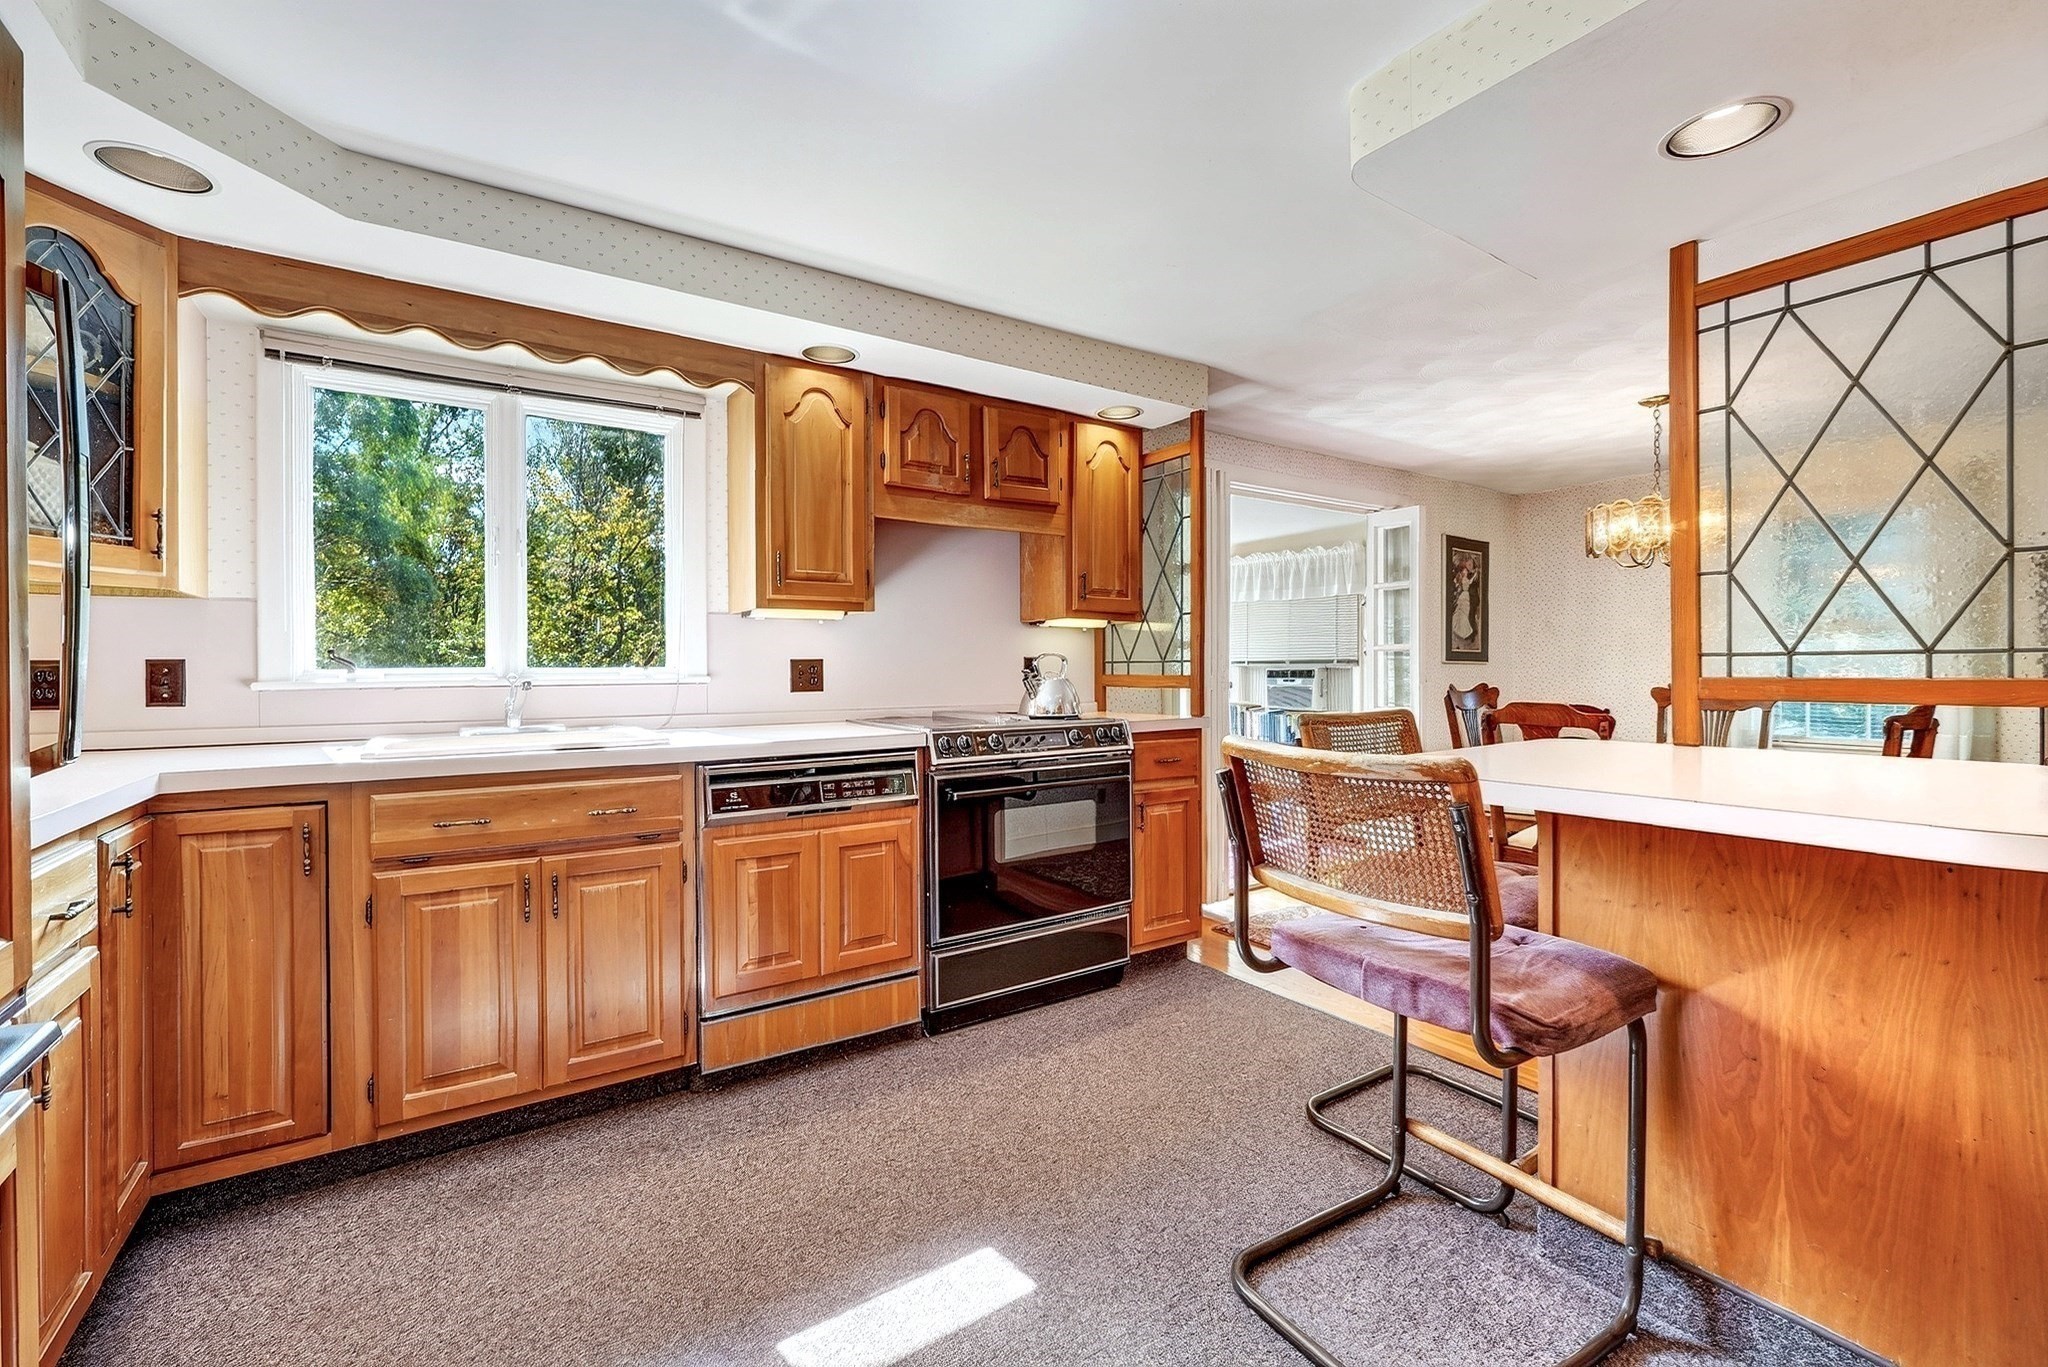
Kitchen with honey-colored wood cabinets, stainless-steel appliances, and a dining area beside a large window.
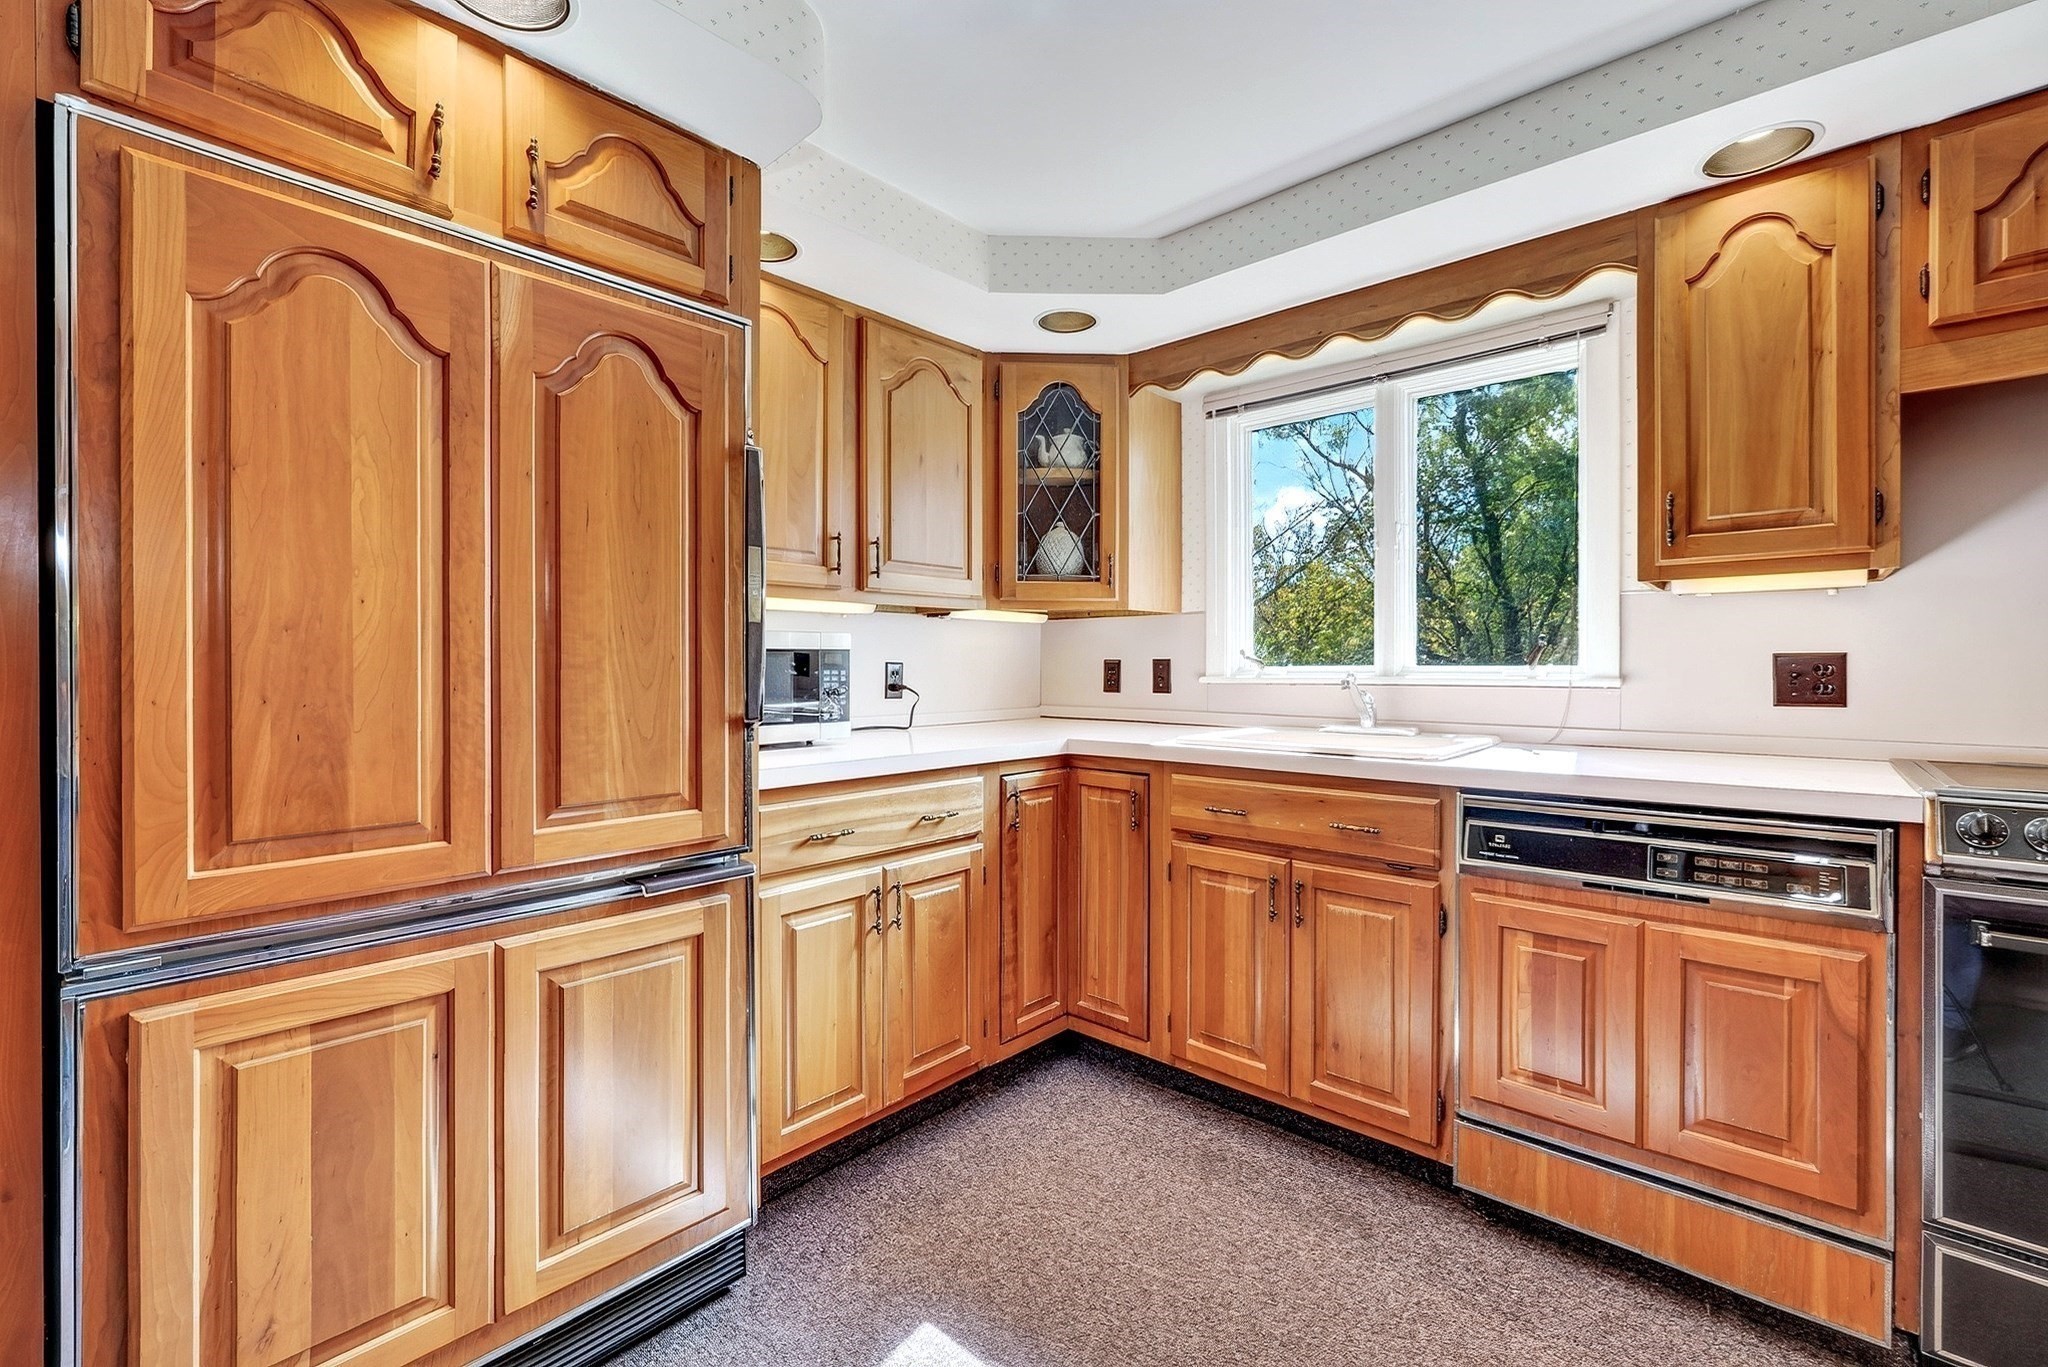
Kitchen with honey-toned cabinets, white counters, and a large window over the sink.
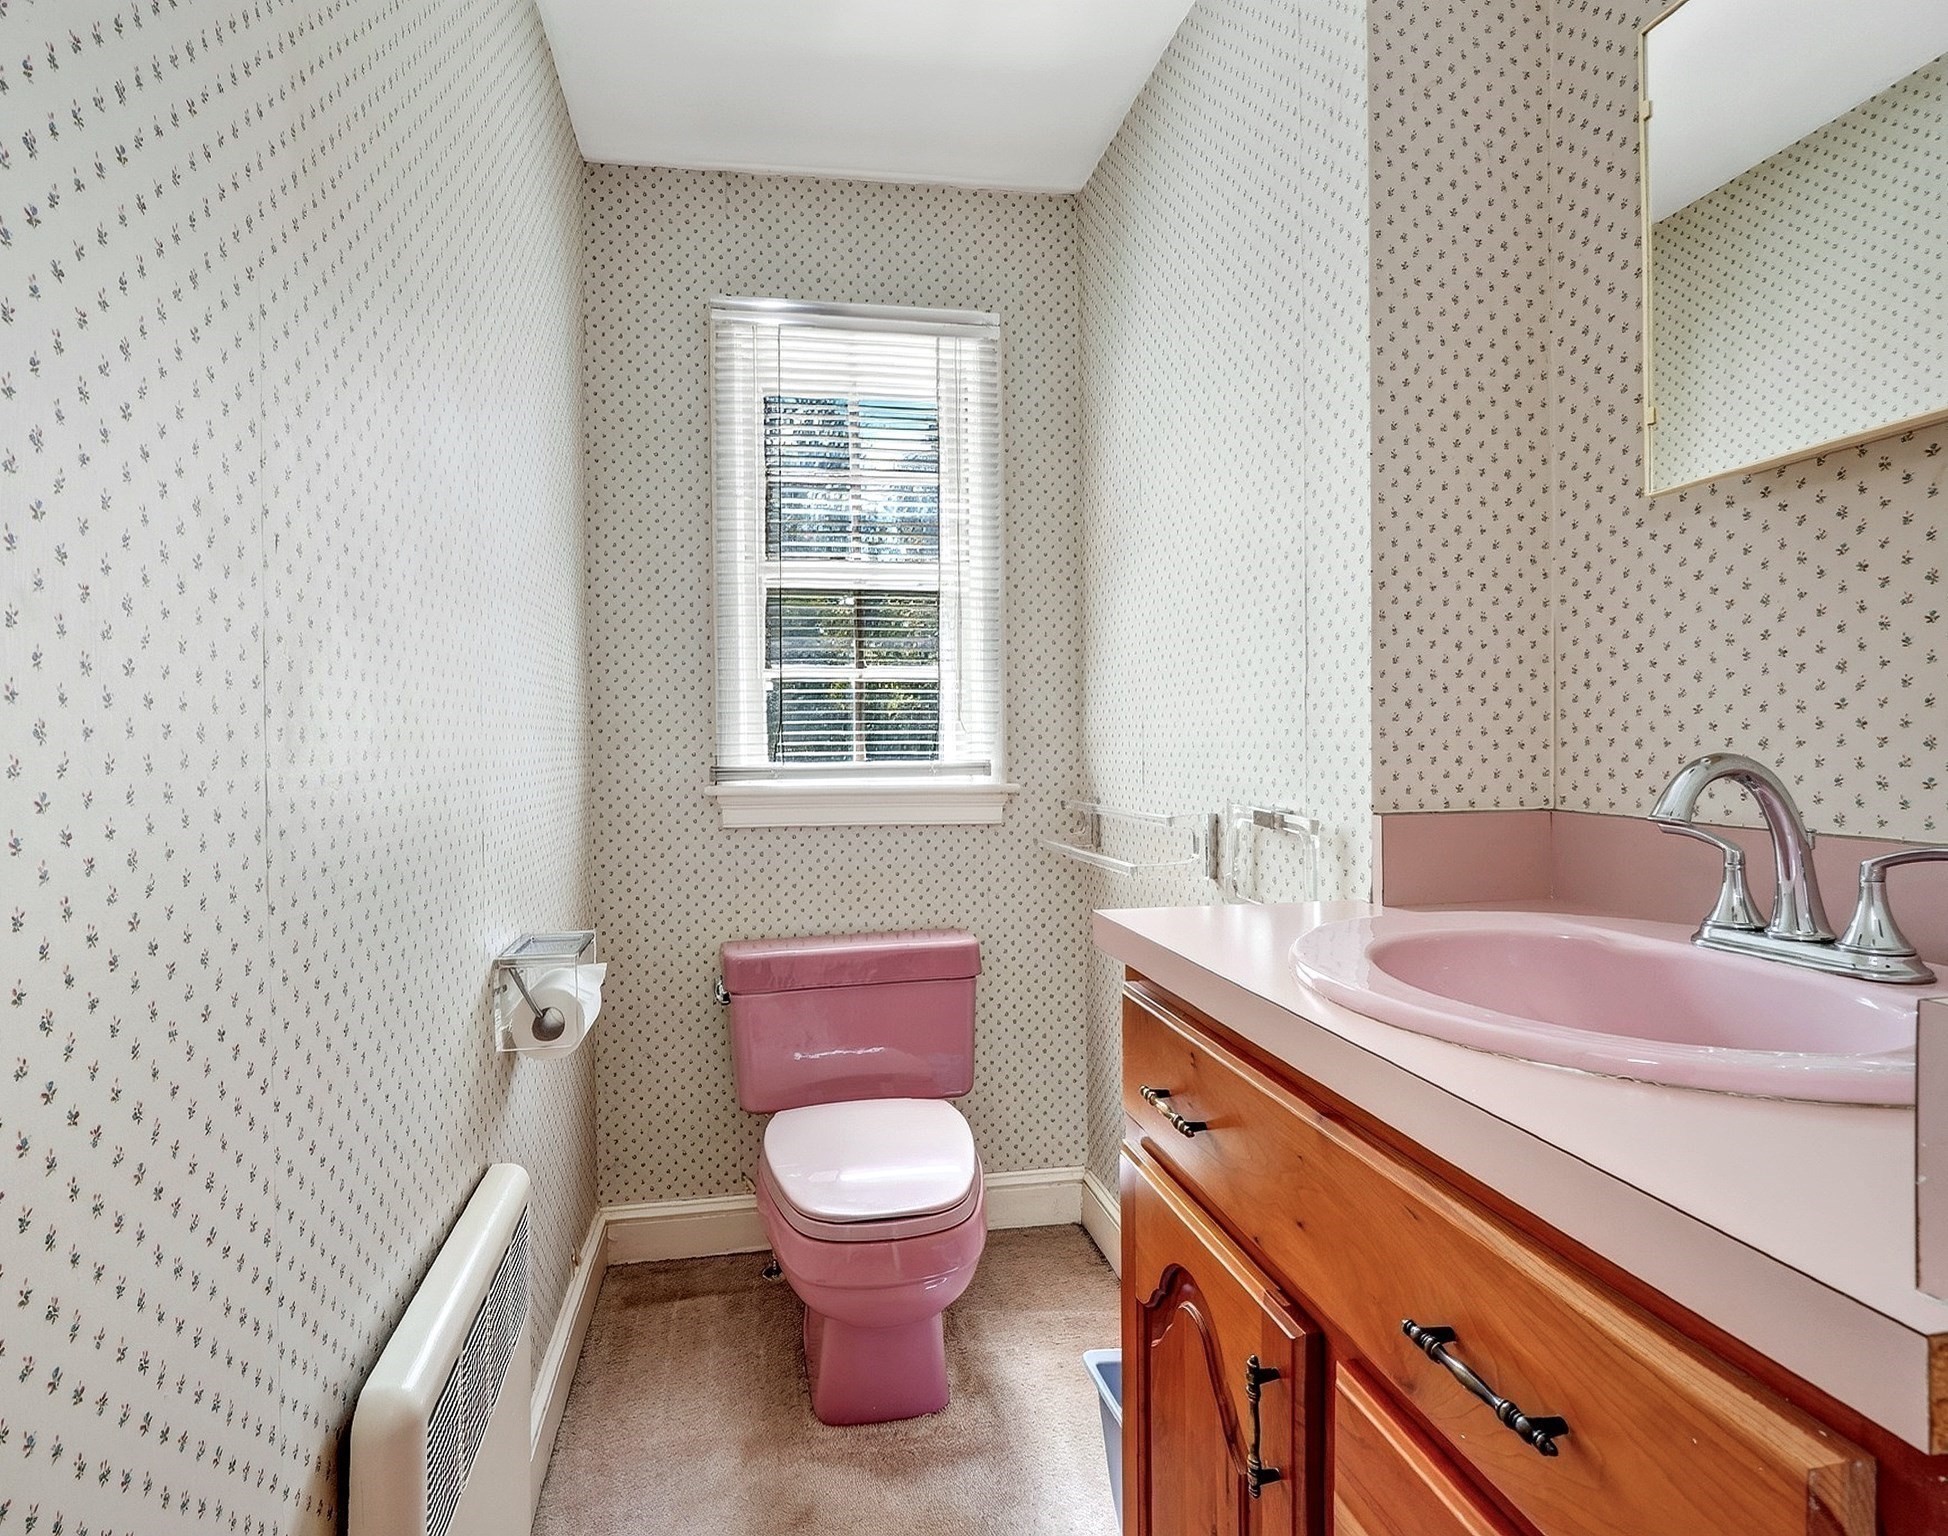
Bathroom with pink toilet and sink, patterned wallpaper, and a wood vanity.
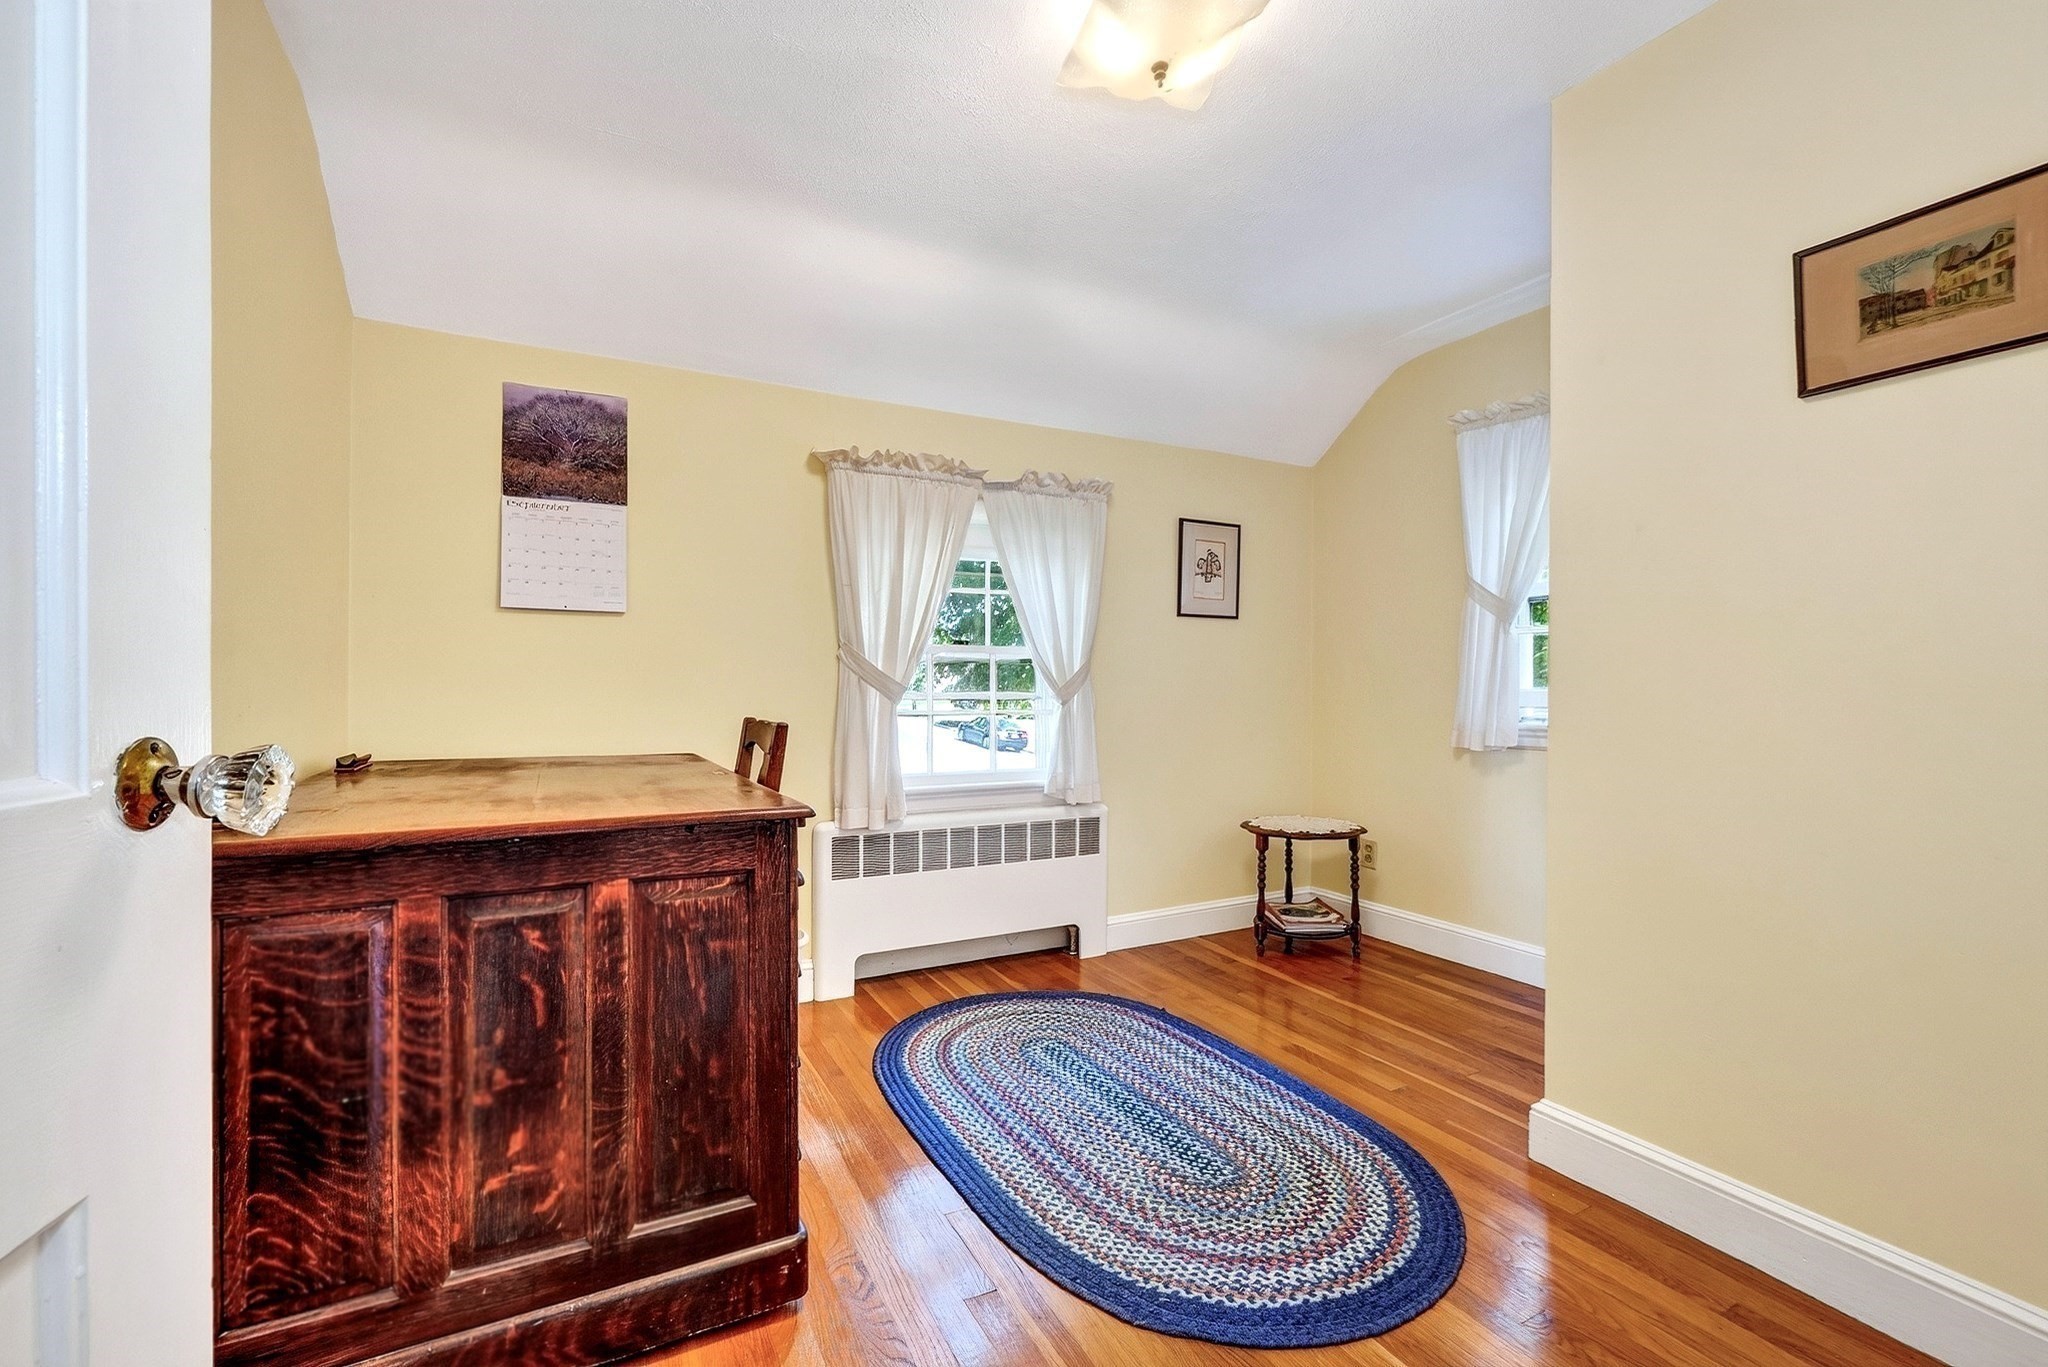
Interior room with pale yellow walls, hardwood floors, two curtained windows, and a dark wood cabinet.
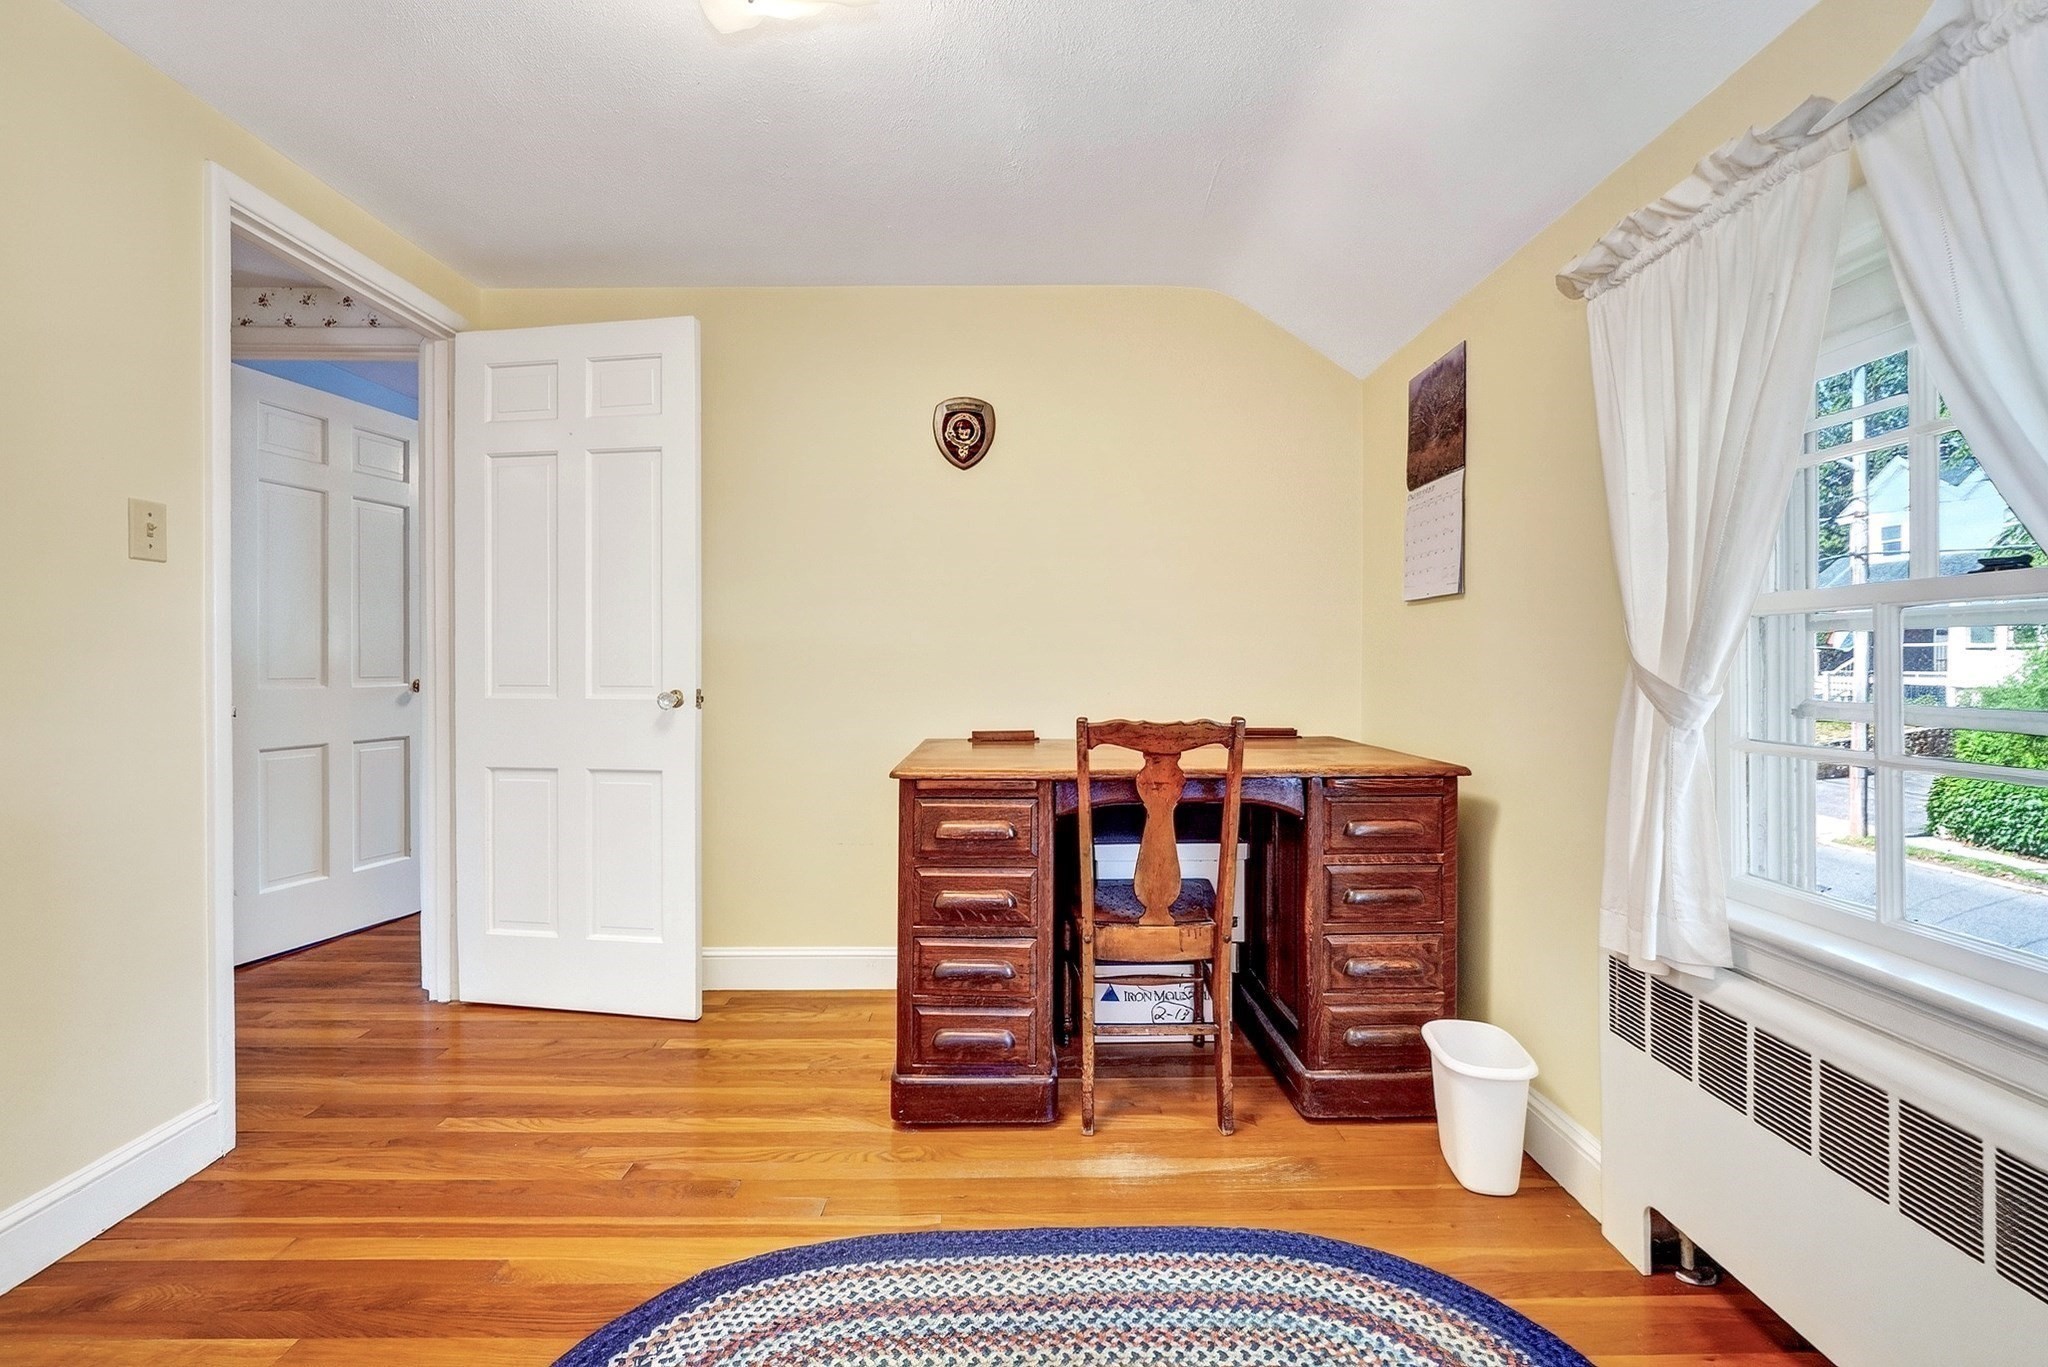
Home office with a wooden desk and chair beside a large curtained window.
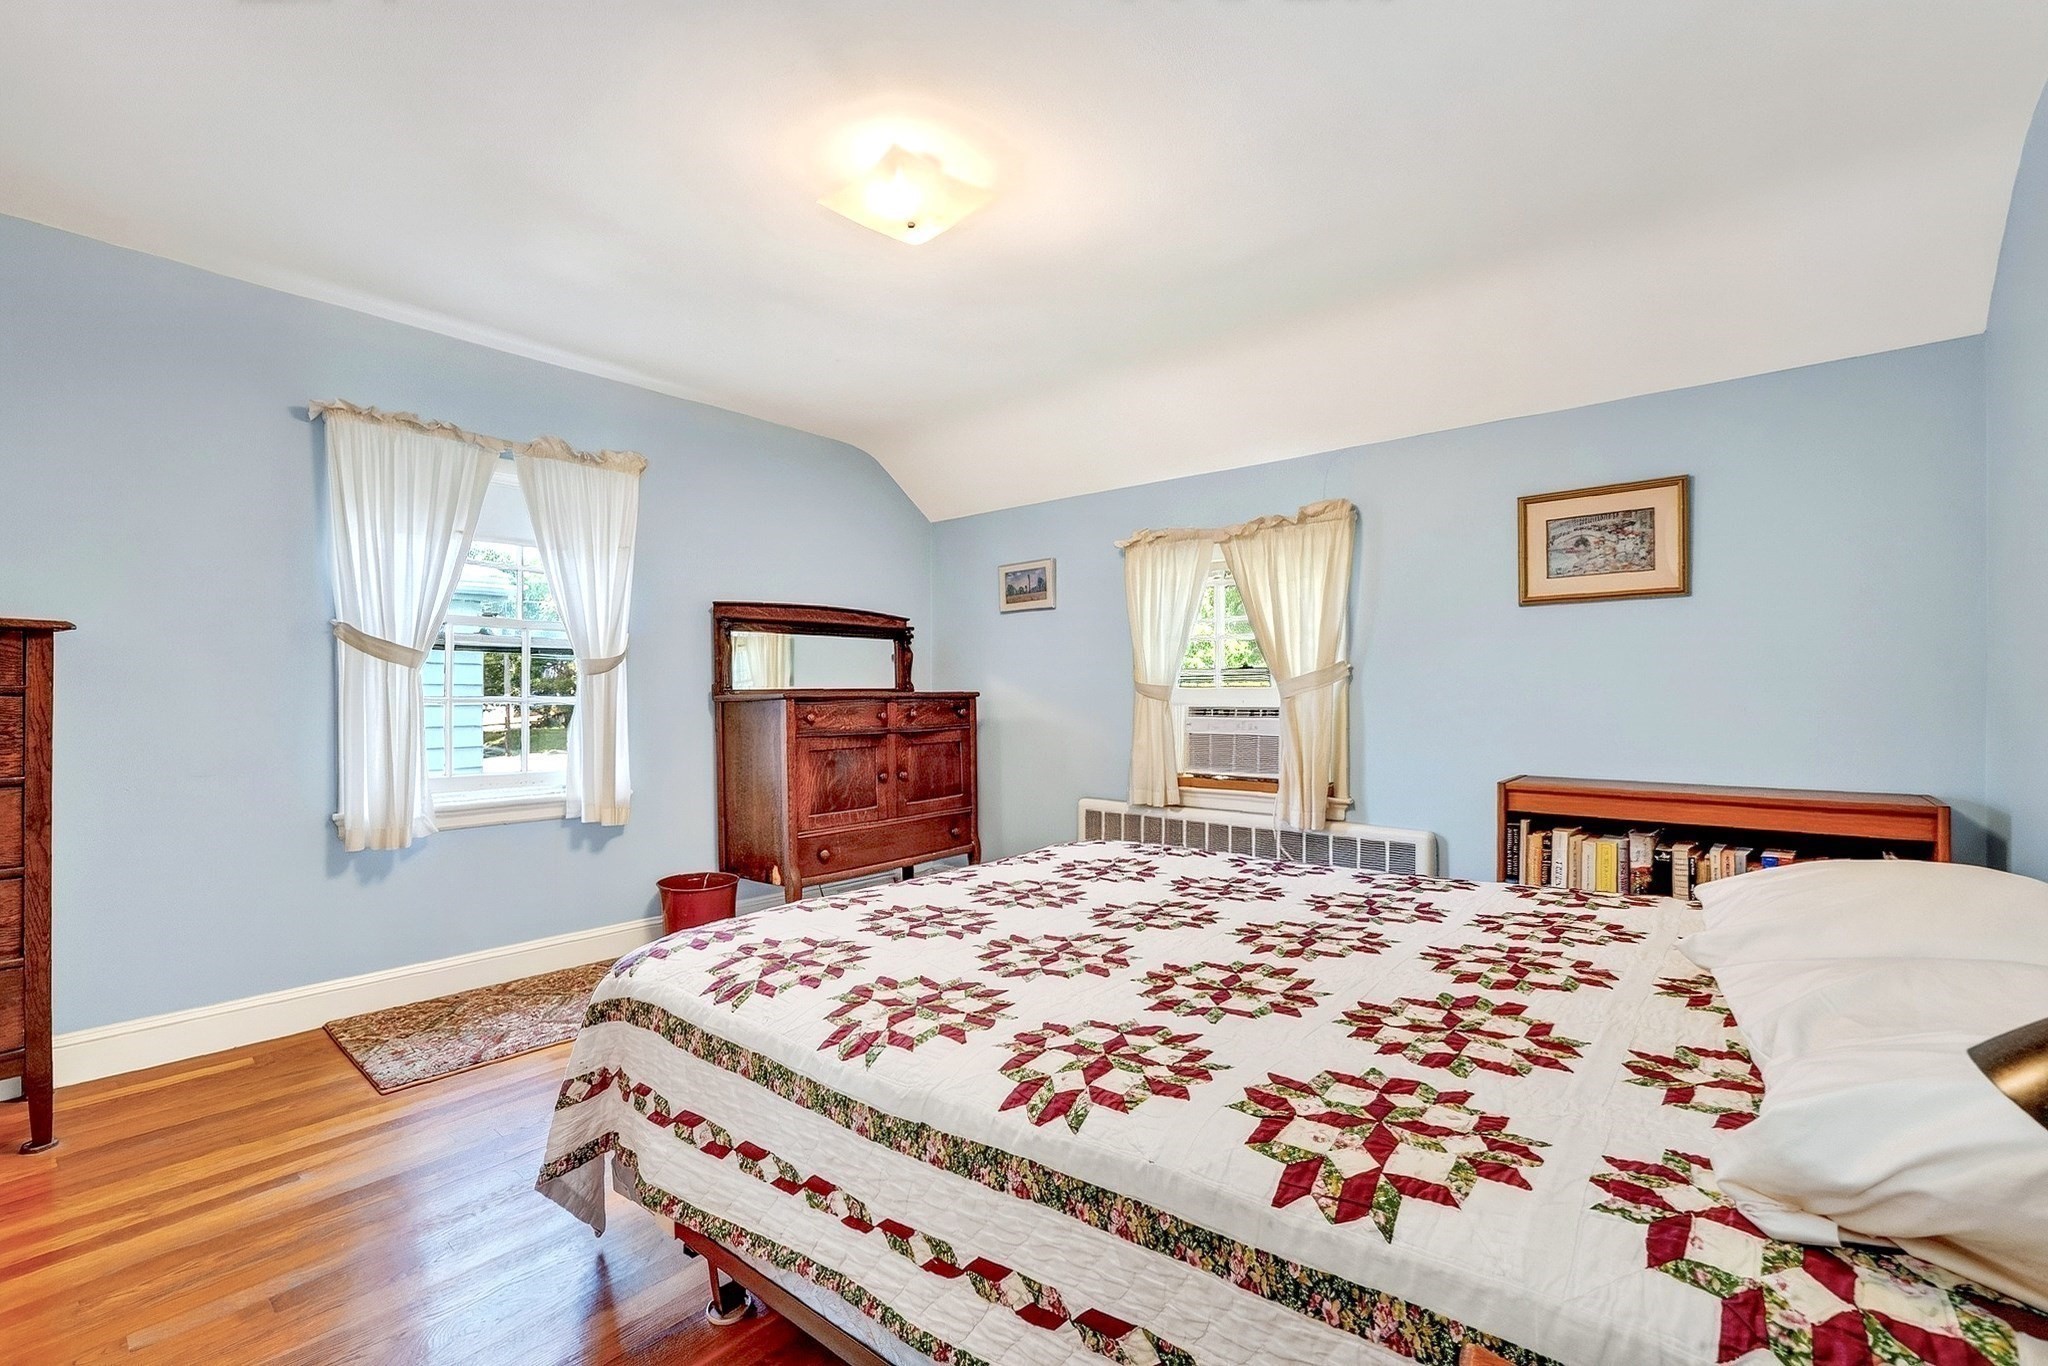
Bedroom with pale blue walls, hardwood floors, and a large bed covered in a patchwork quilt.
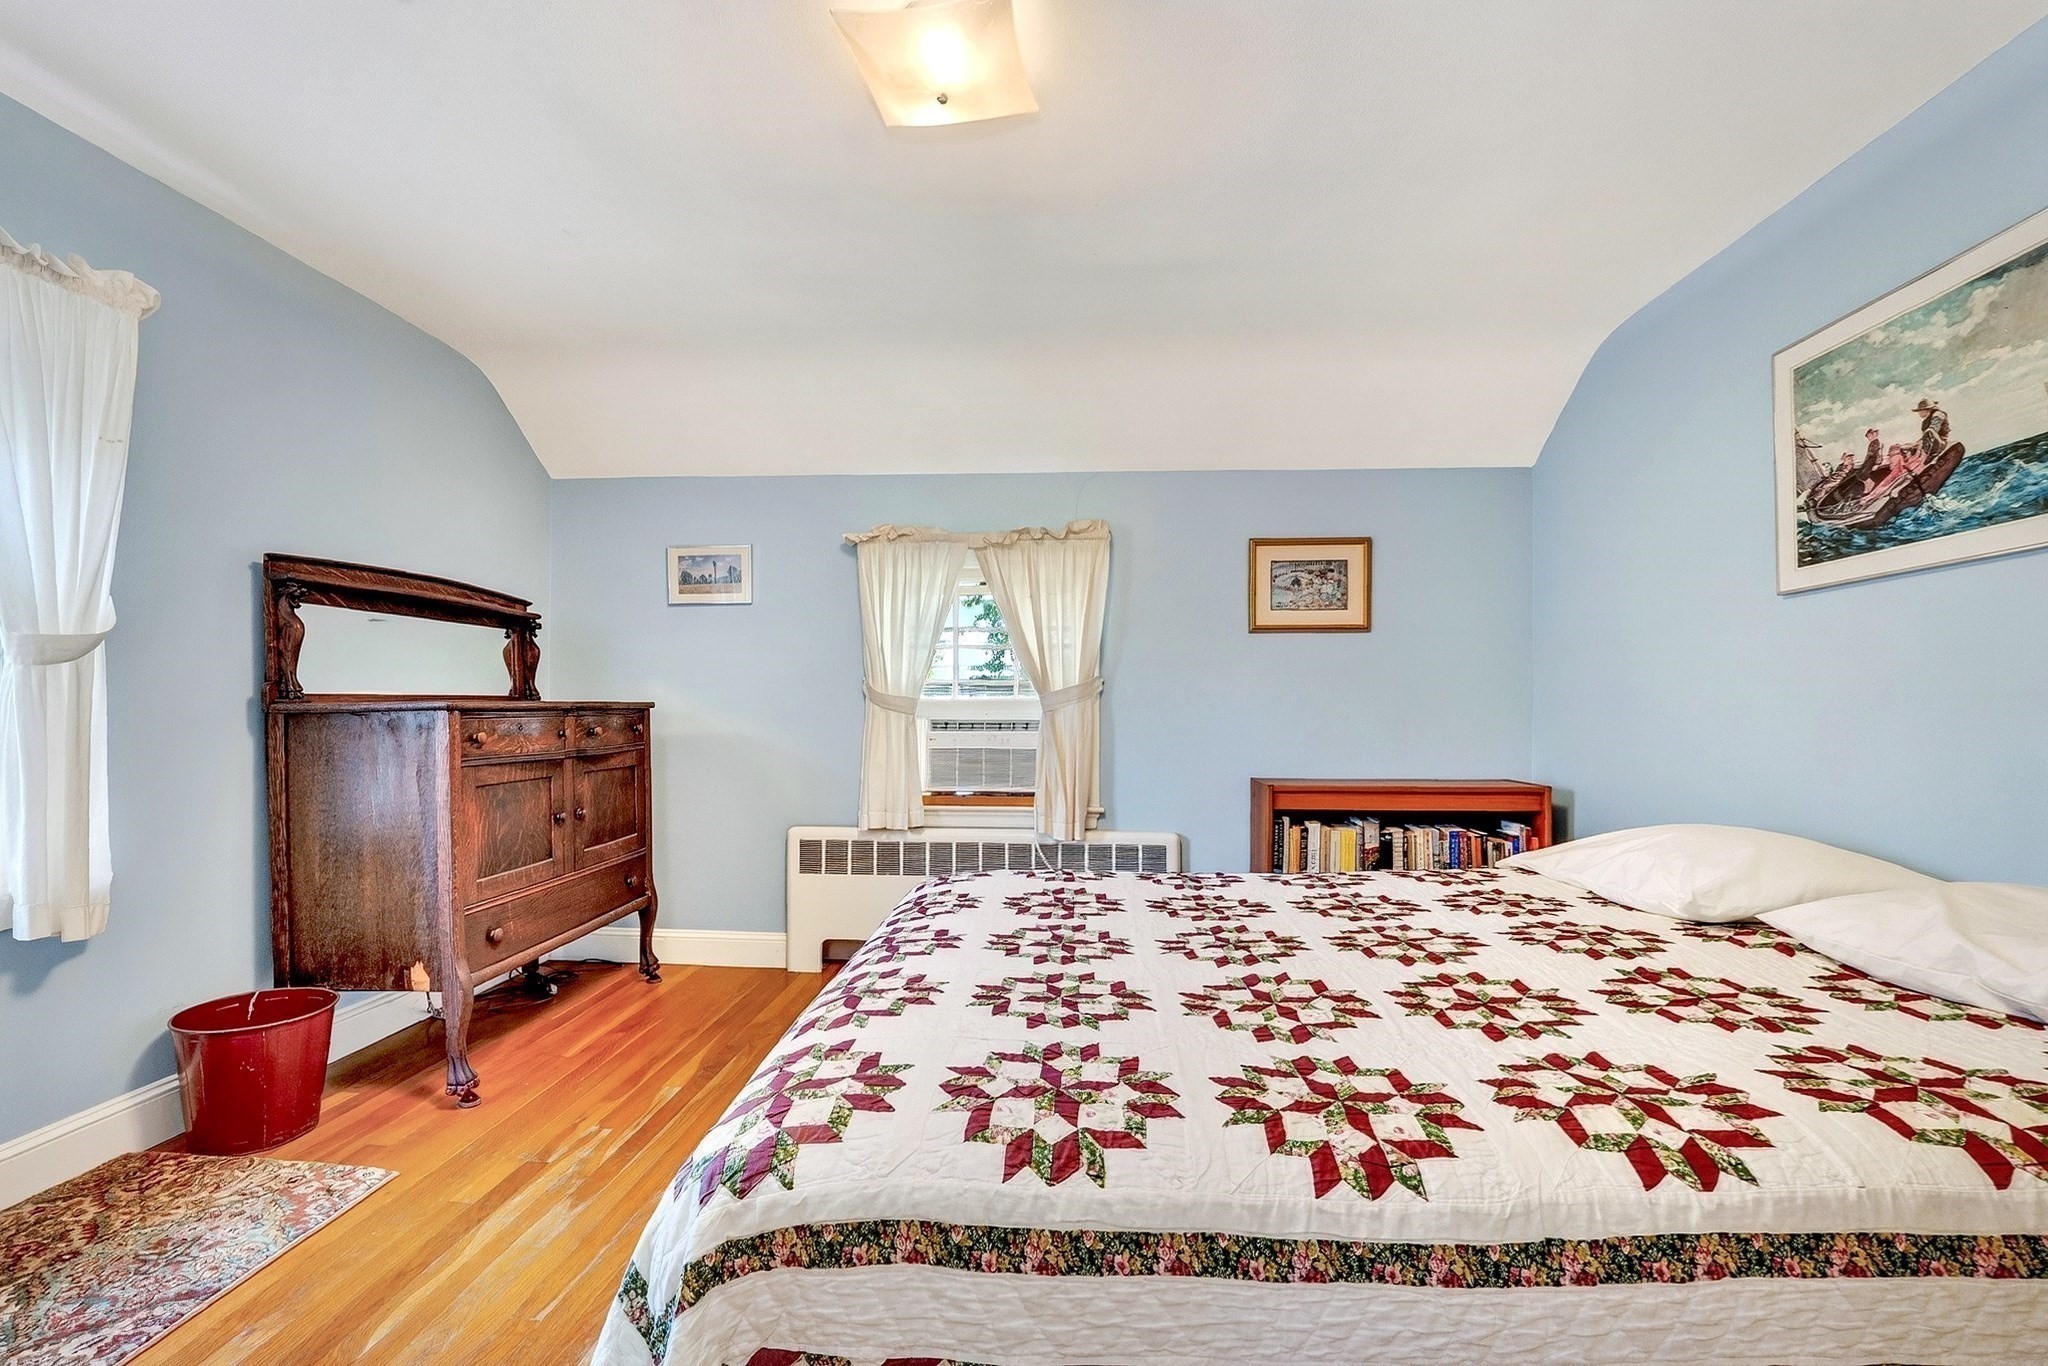
Bedroom with a red-and-green patchwork quilt, pale blue walls, and an antique wooden dresser.
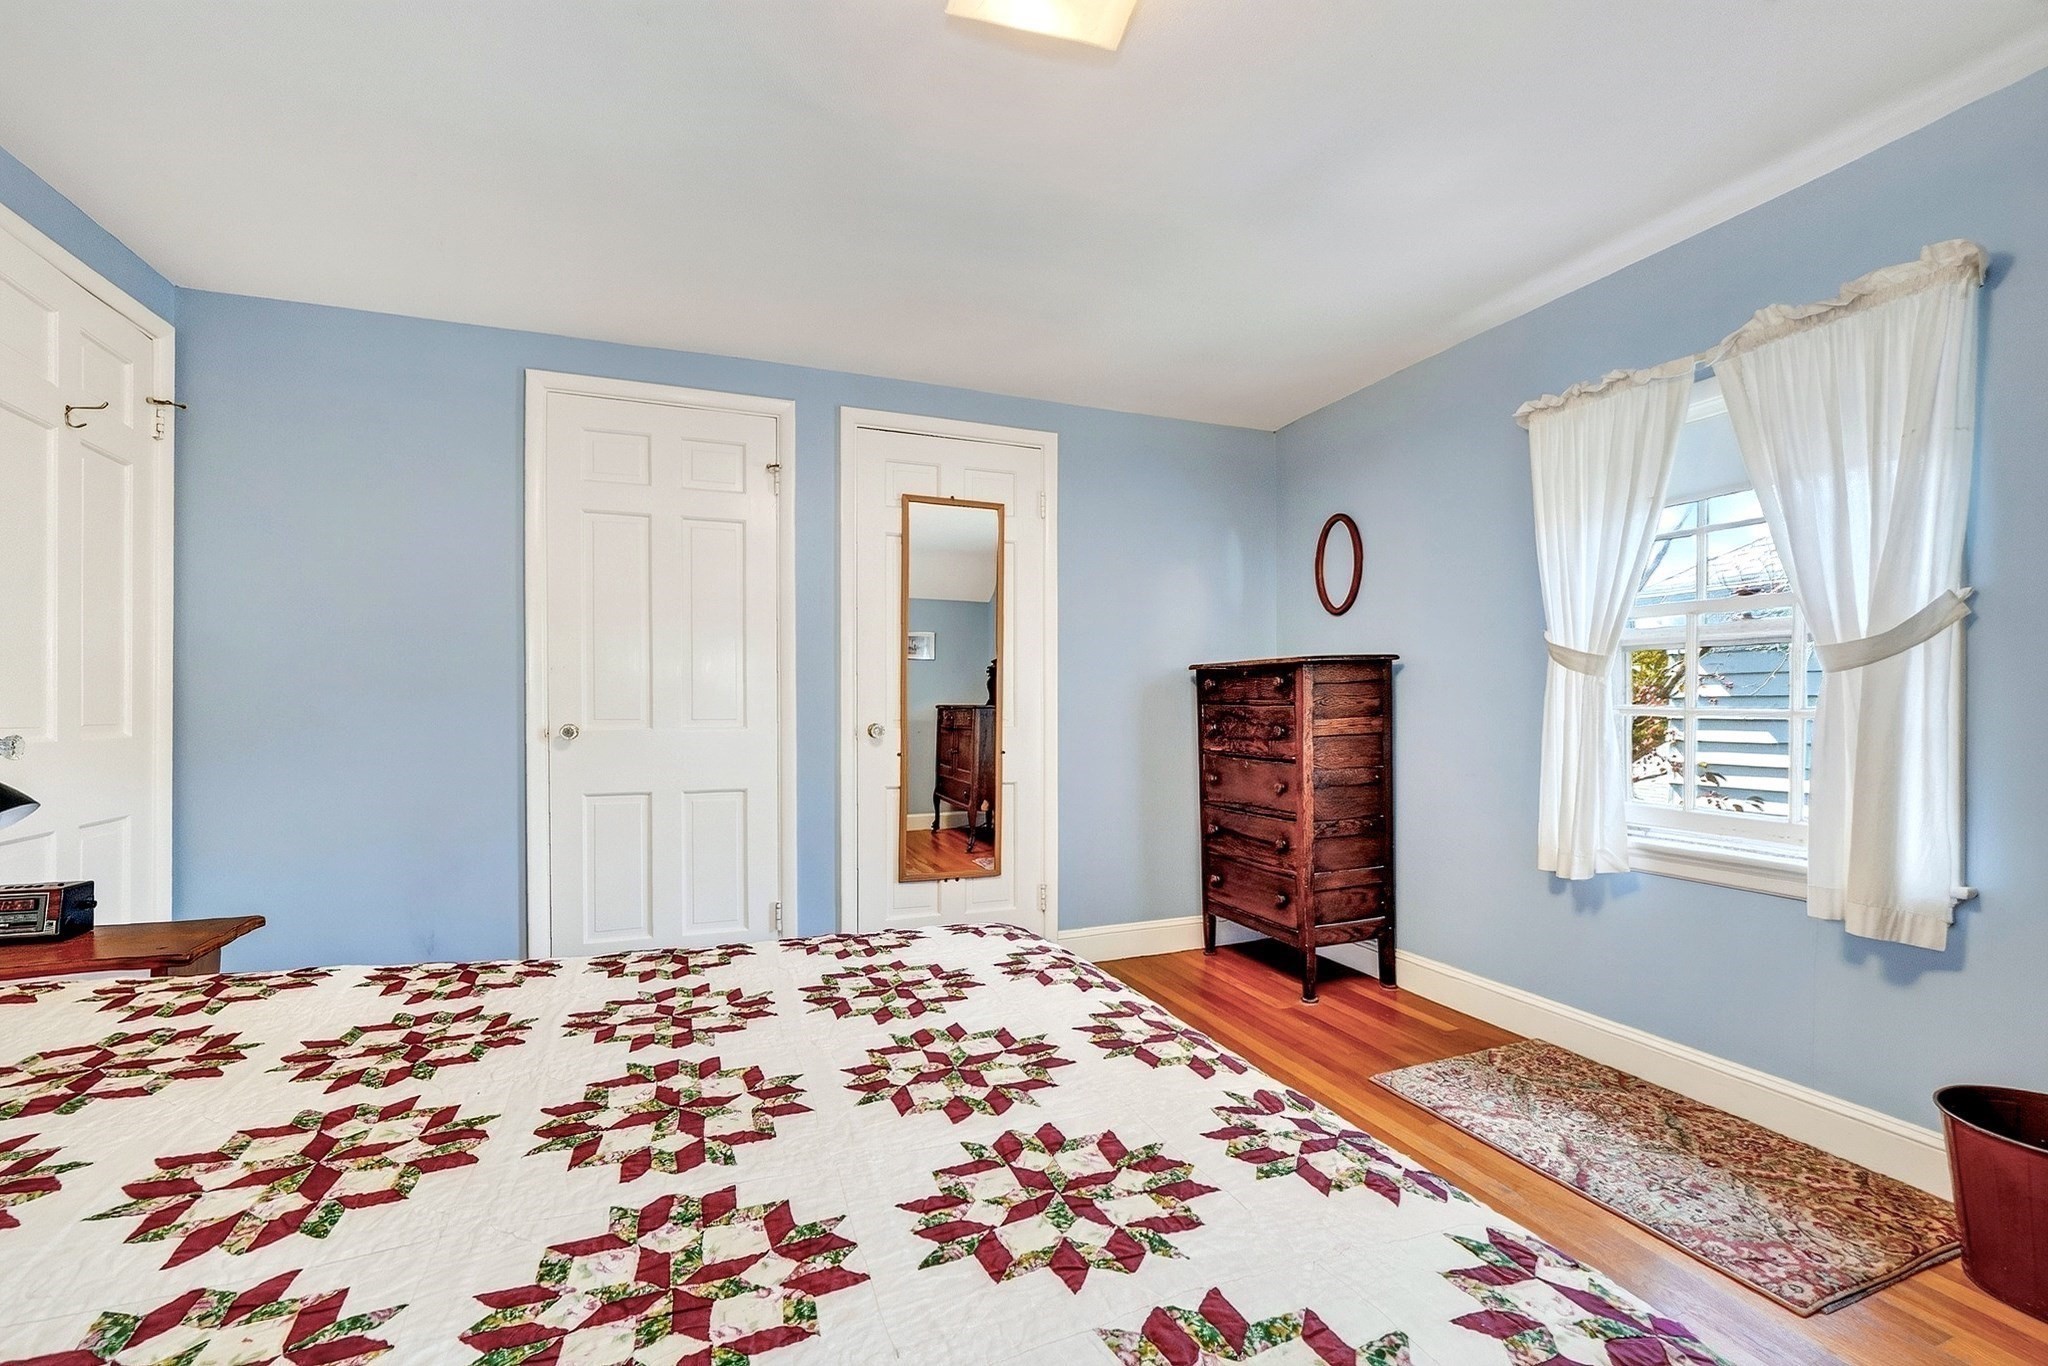
Bedroom with a patchwork quilt, pale blue walls, hardwood floors, and a curtained window.
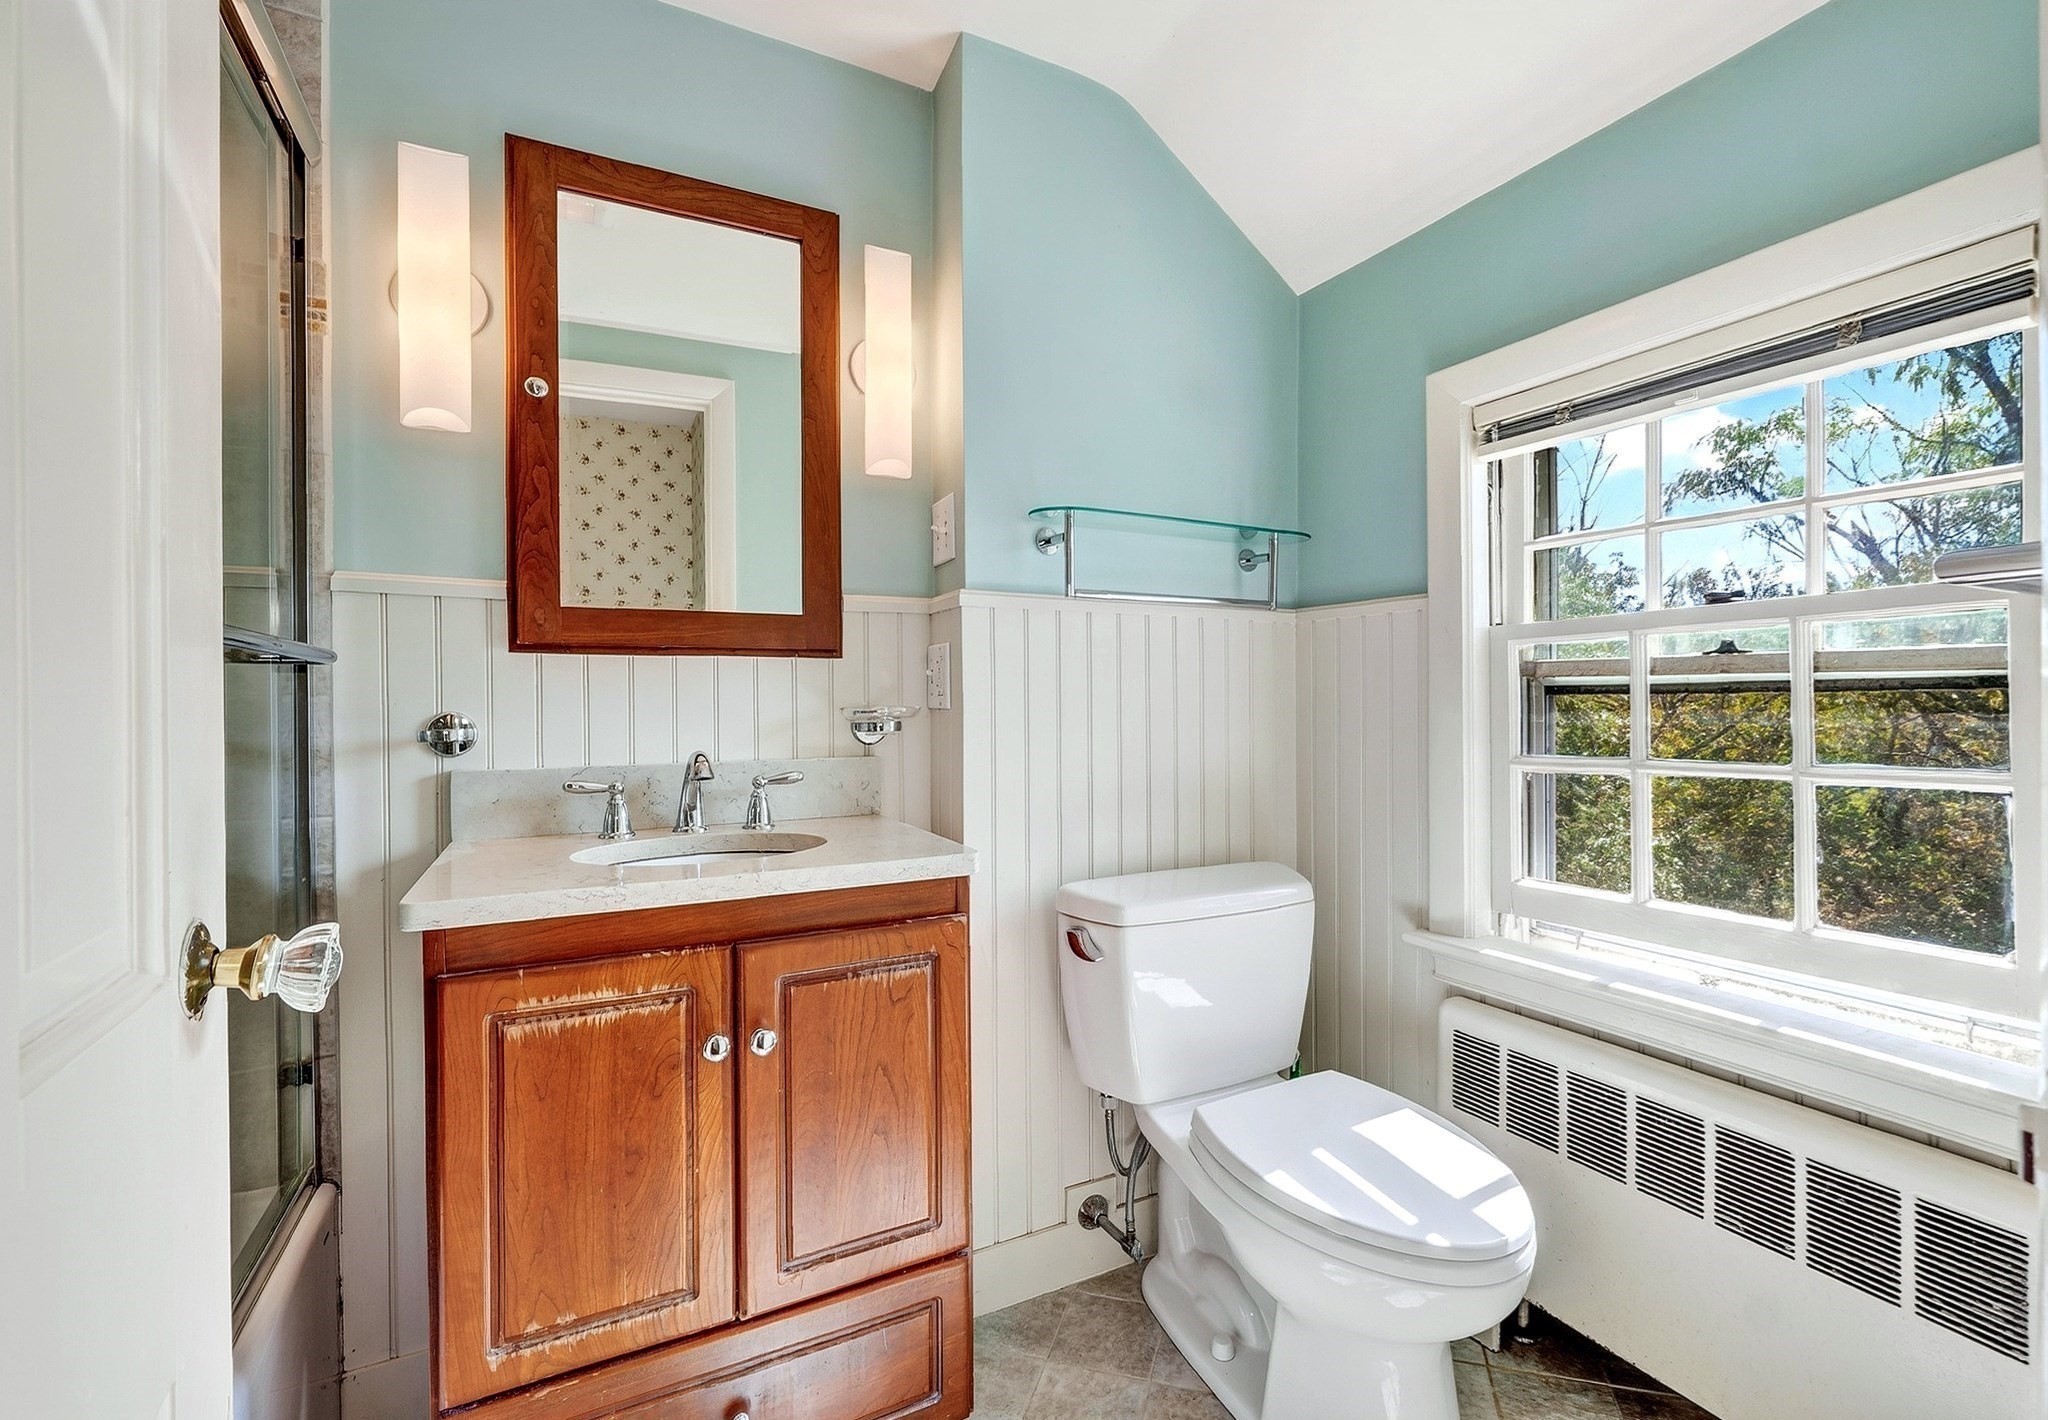
Bathroom with a wood vanity, glass shower, white beadboard walls, and a large window.
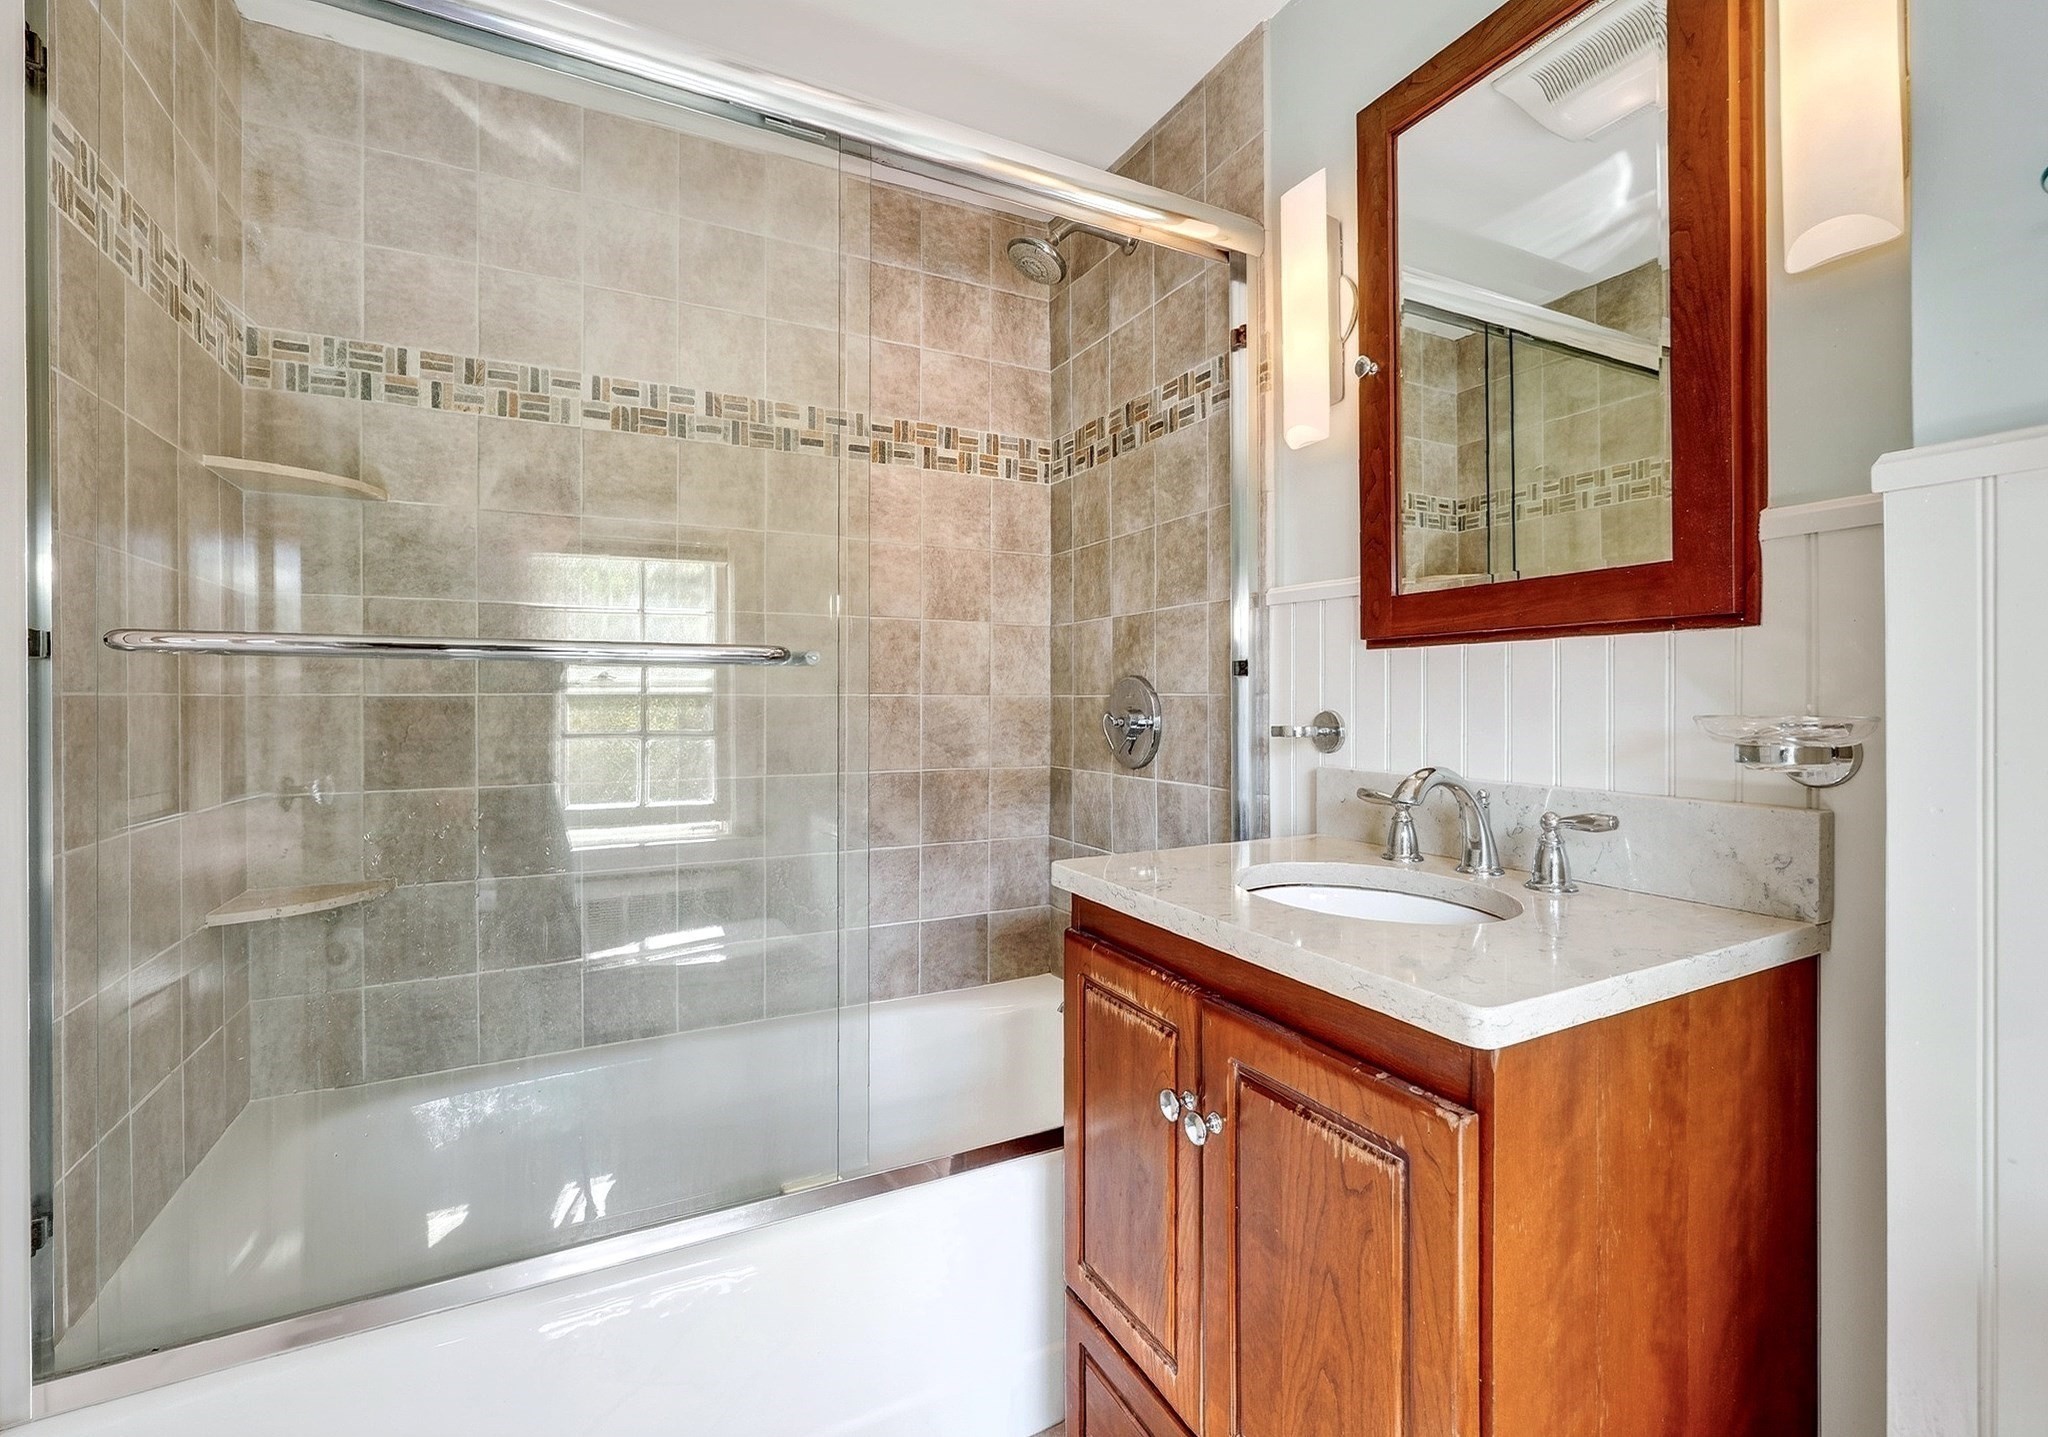
Bathroom with a glass-enclosed tub, beige mosaic-banded tile, and a wood vanity.
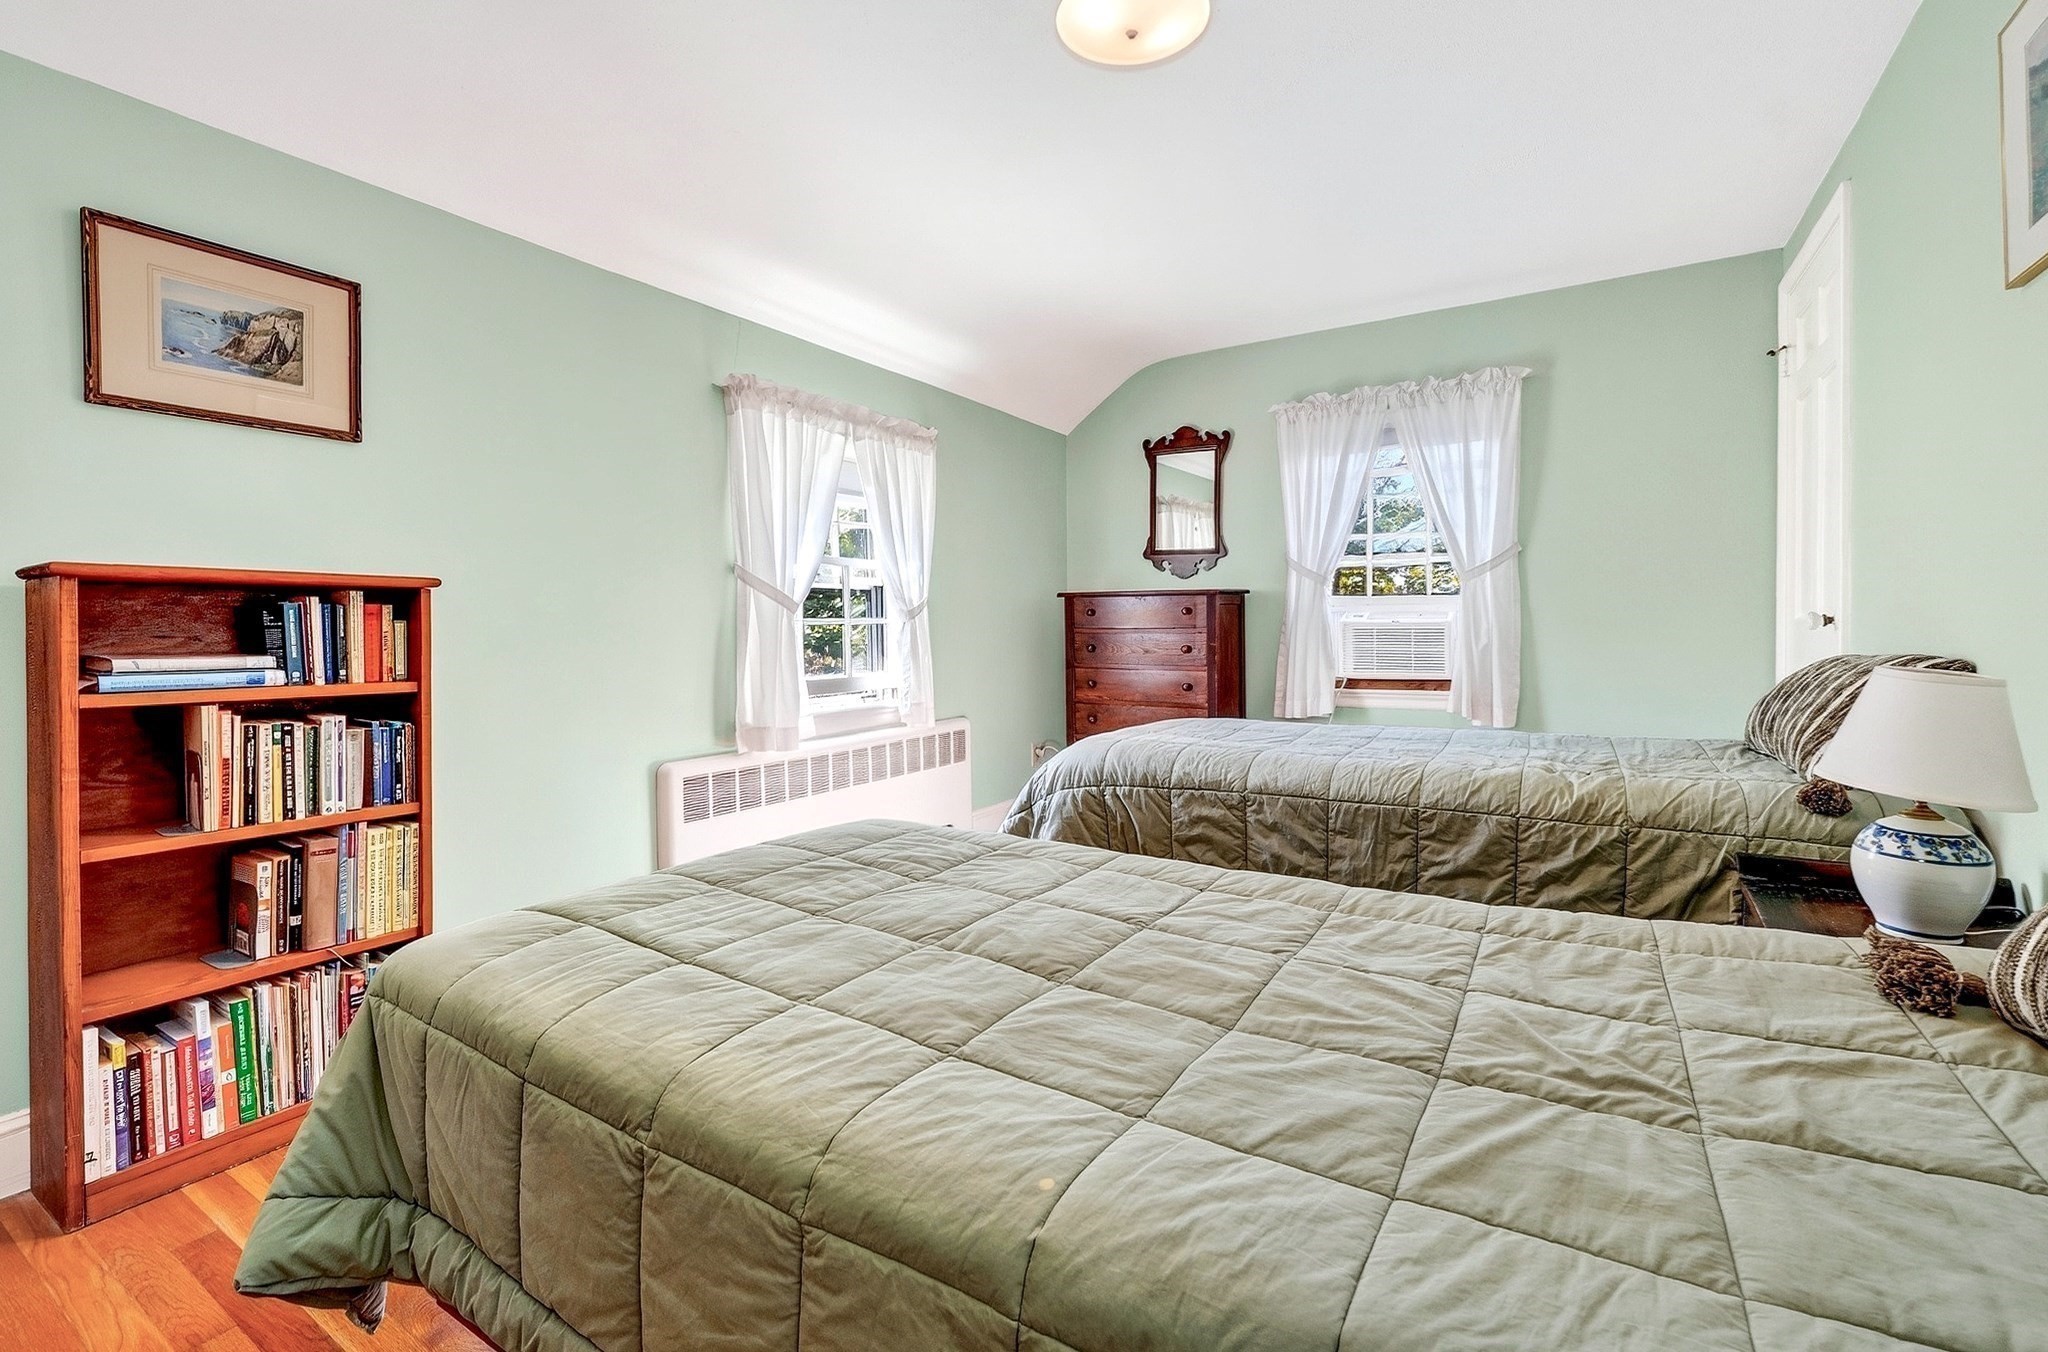
Bedroom with two green-quilted beds, pale green walls, curtained windows, and a book-filled wooden bookcase.
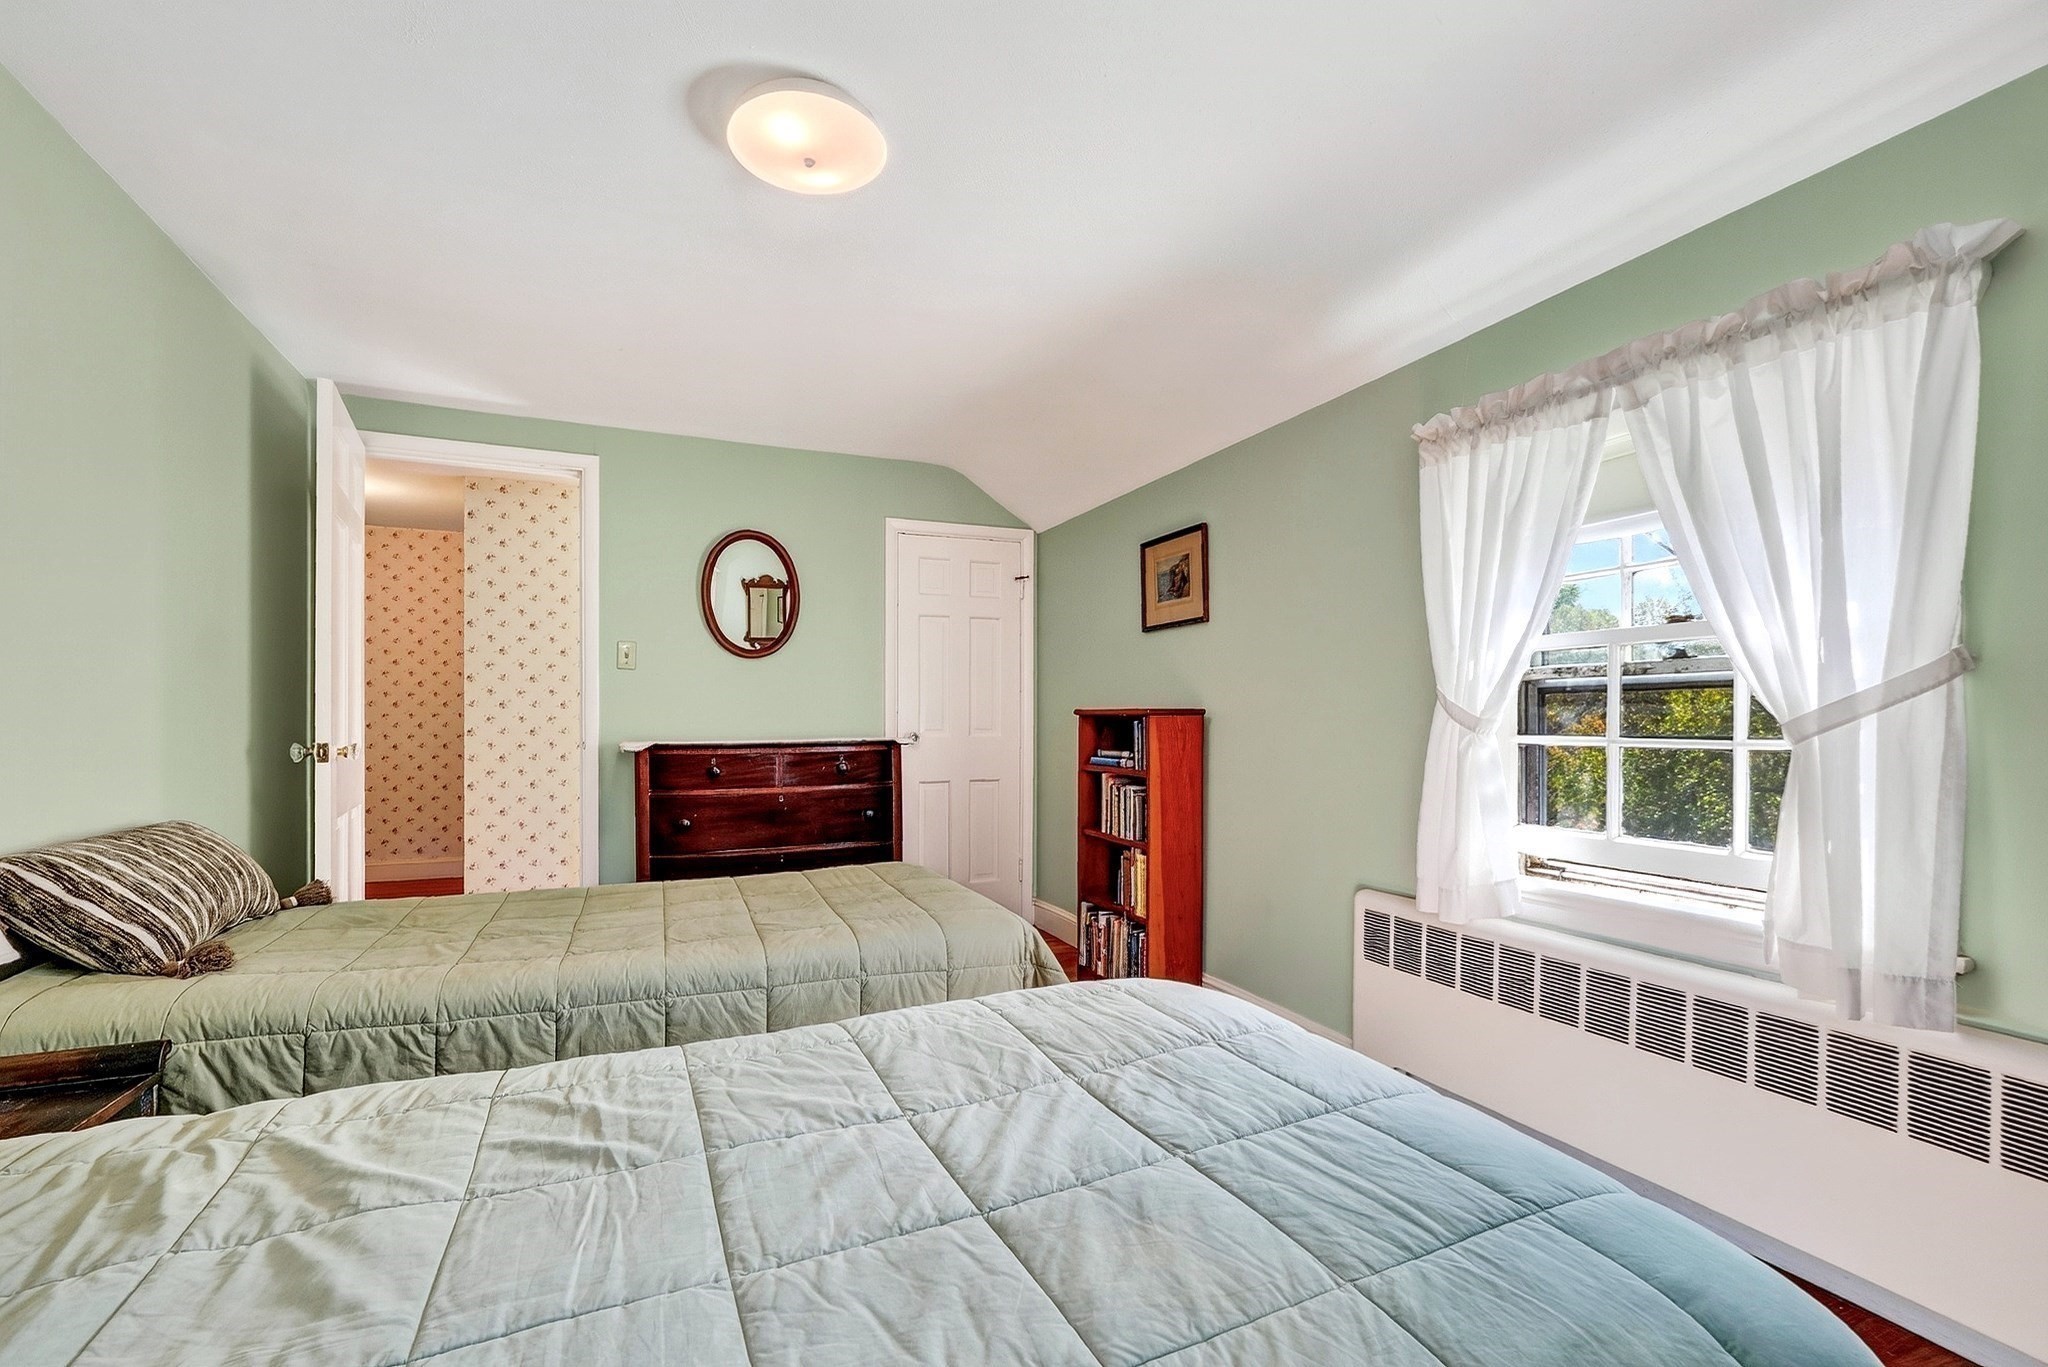
Bedroom with two beds, pale green walls, and a large curtained window.
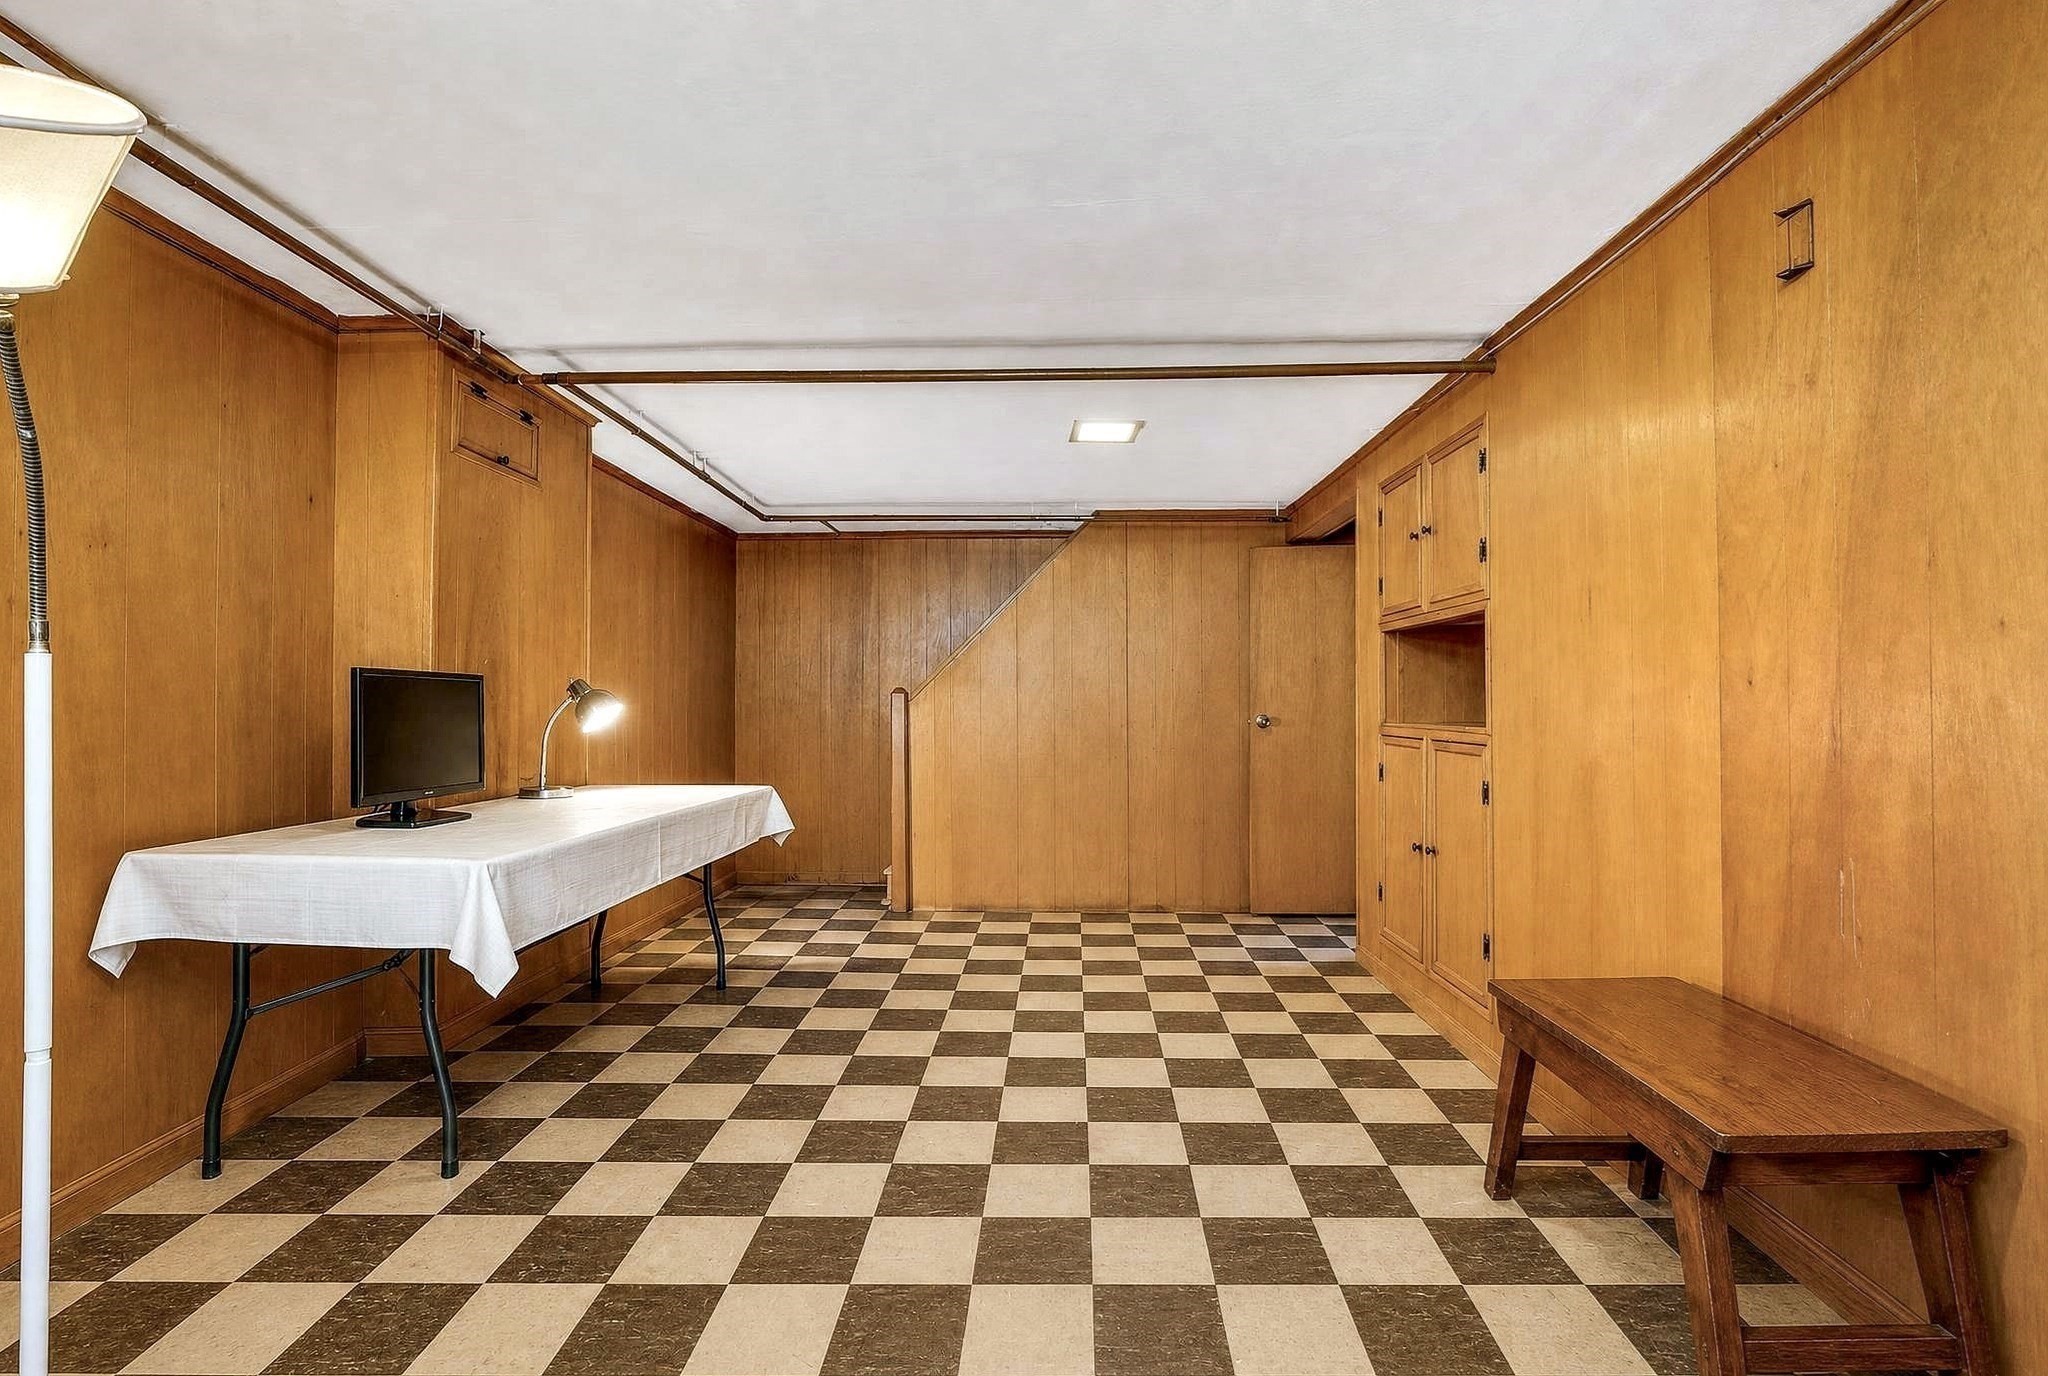
Wood-paneled basement with checkerboard flooring, built-in cabinets, a table, and a wooden bench.
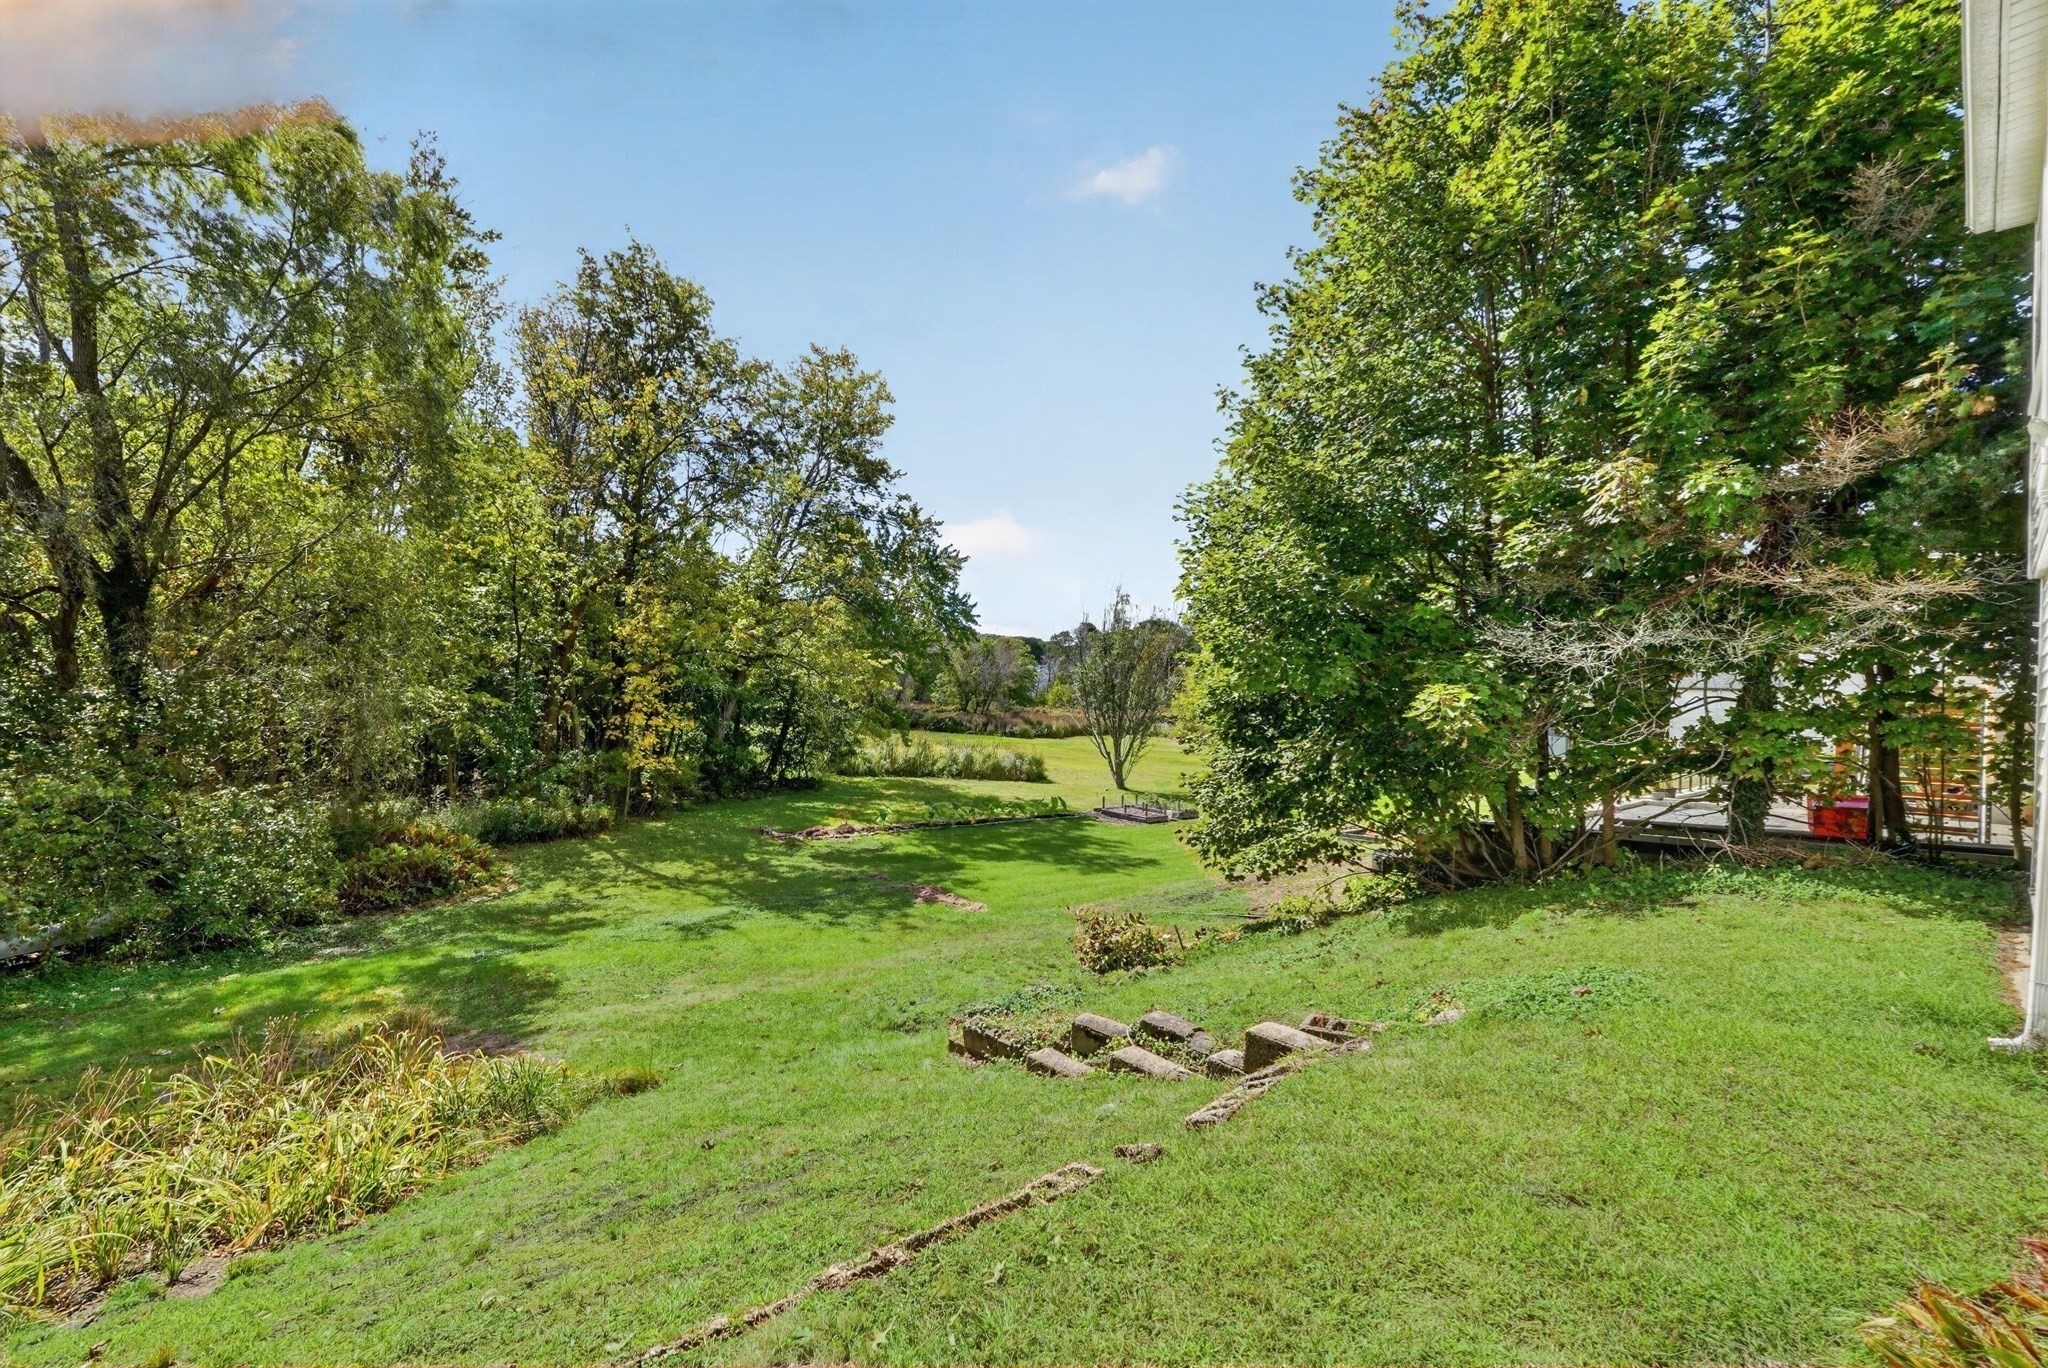
Spacious sloping backyard with mature trees, garden beds, and a deck beside the house.
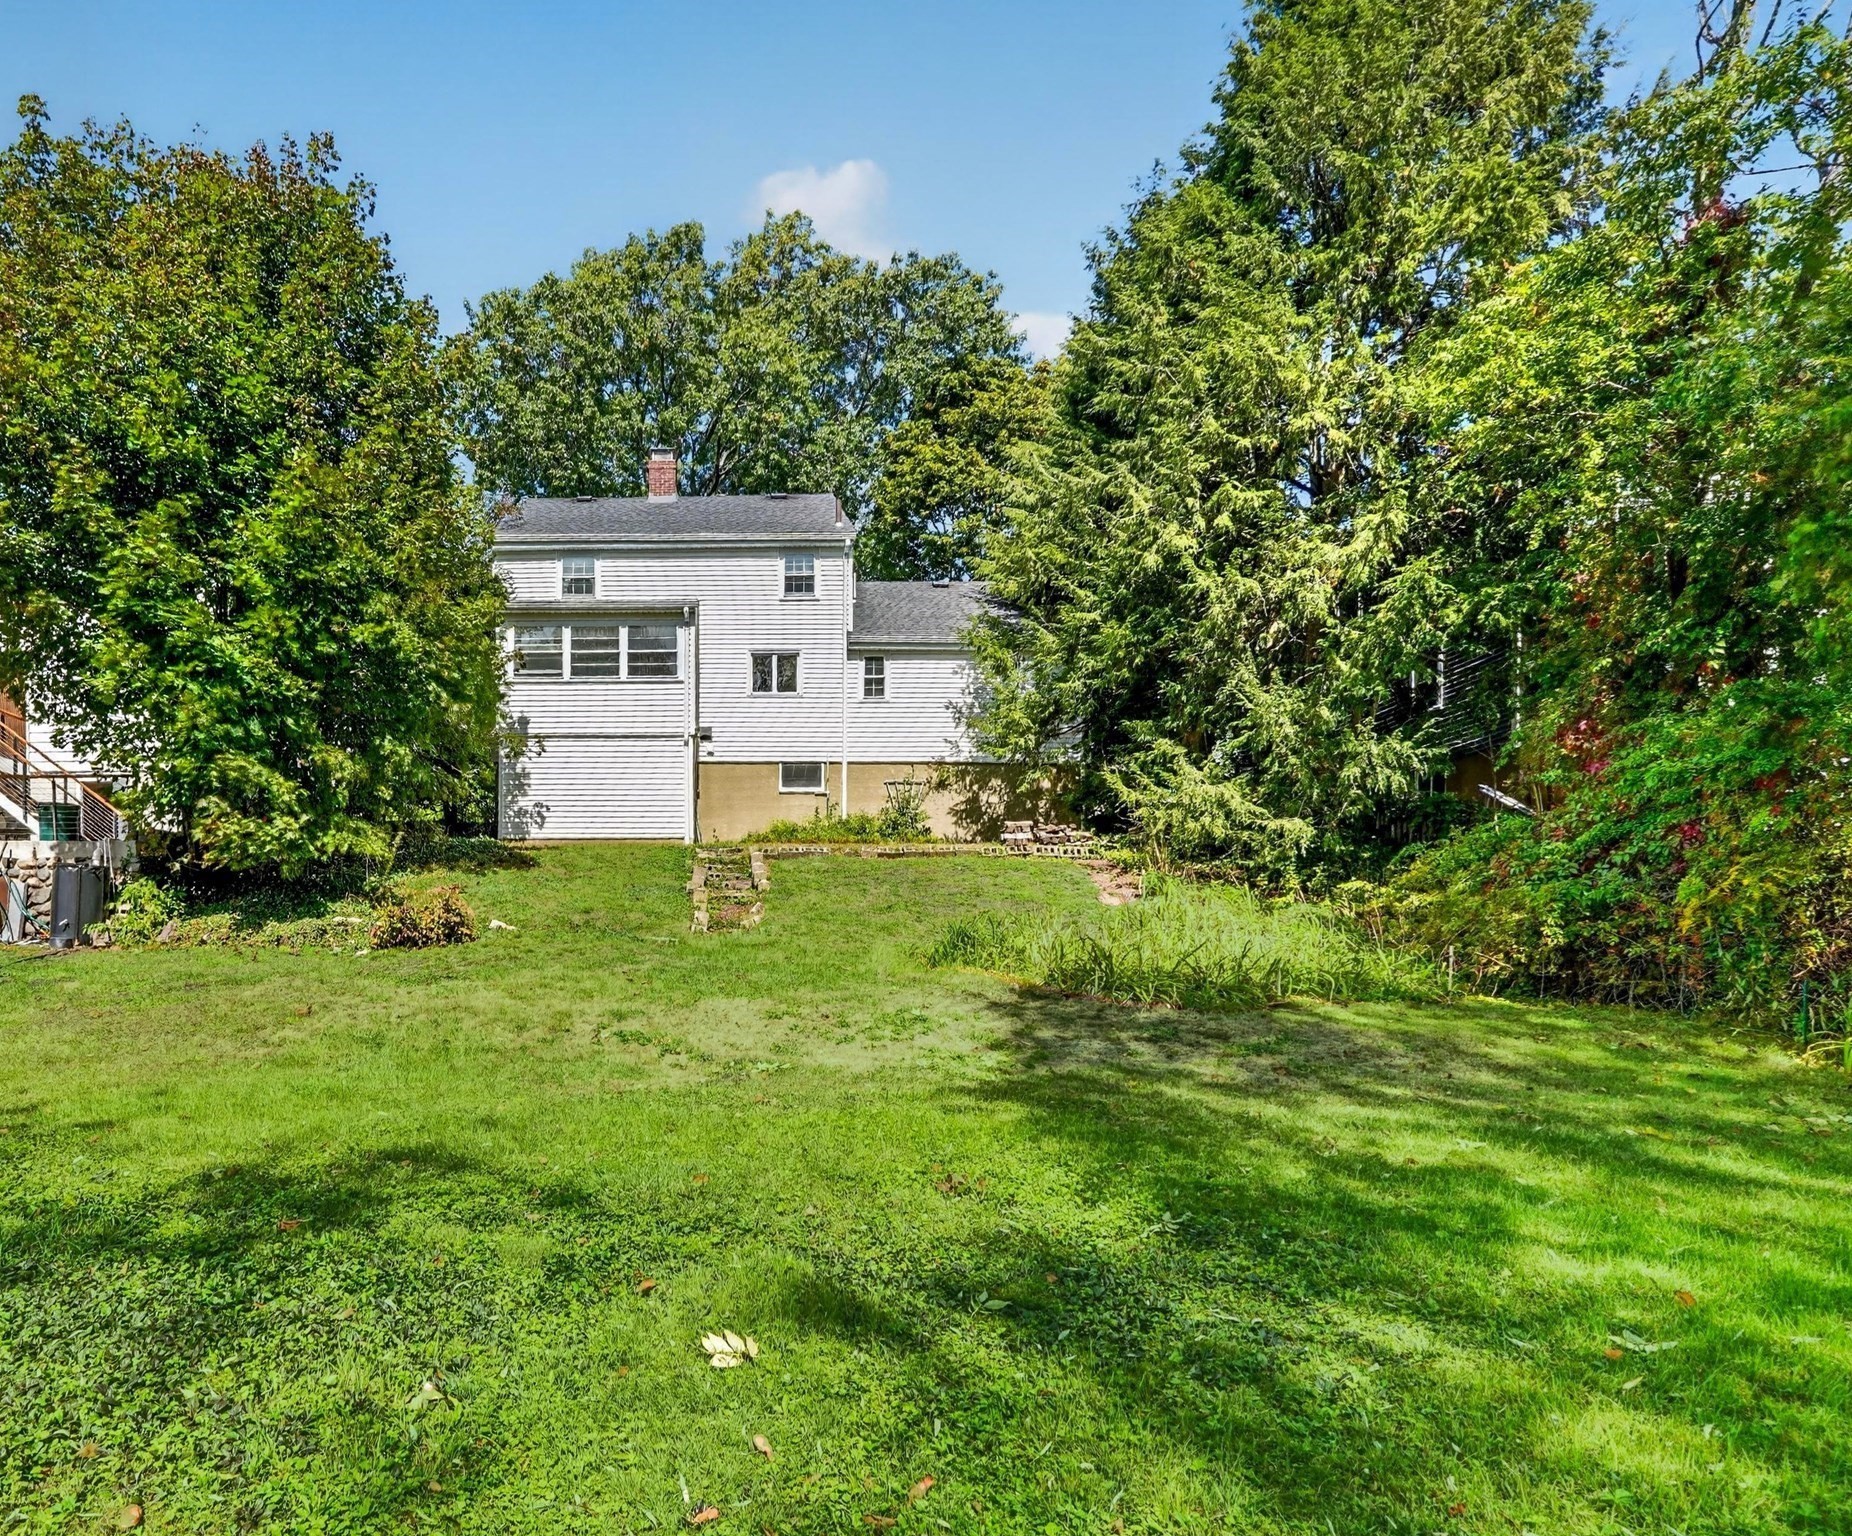
Rear of a white-sided house beyond a broad lawn shaded by mature trees.
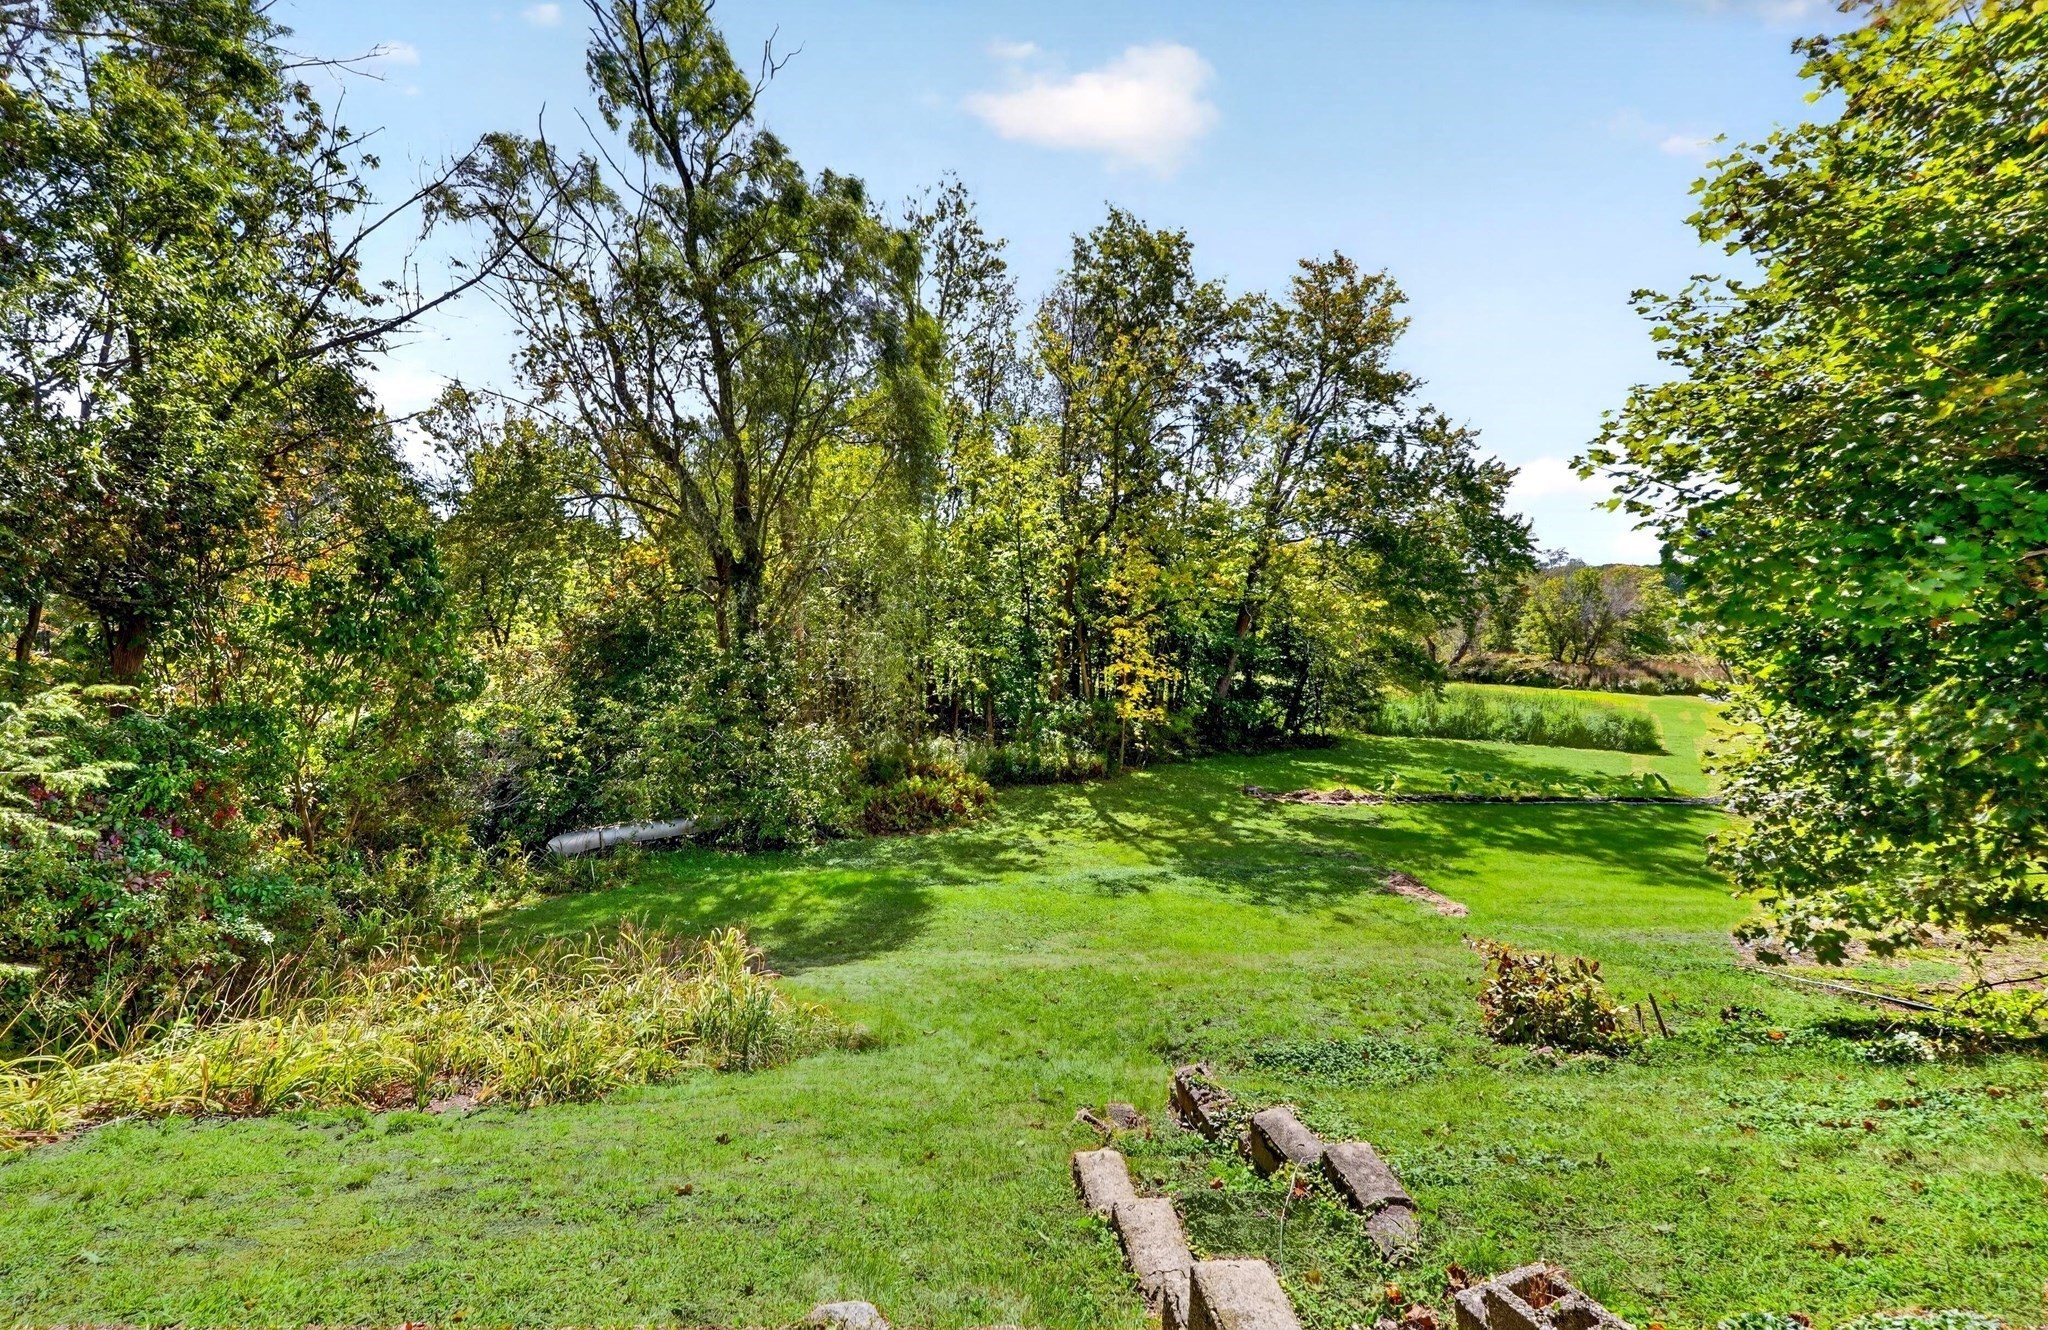
Spacious landscaped yard with a broad lawn, mature trees, and stone edging.
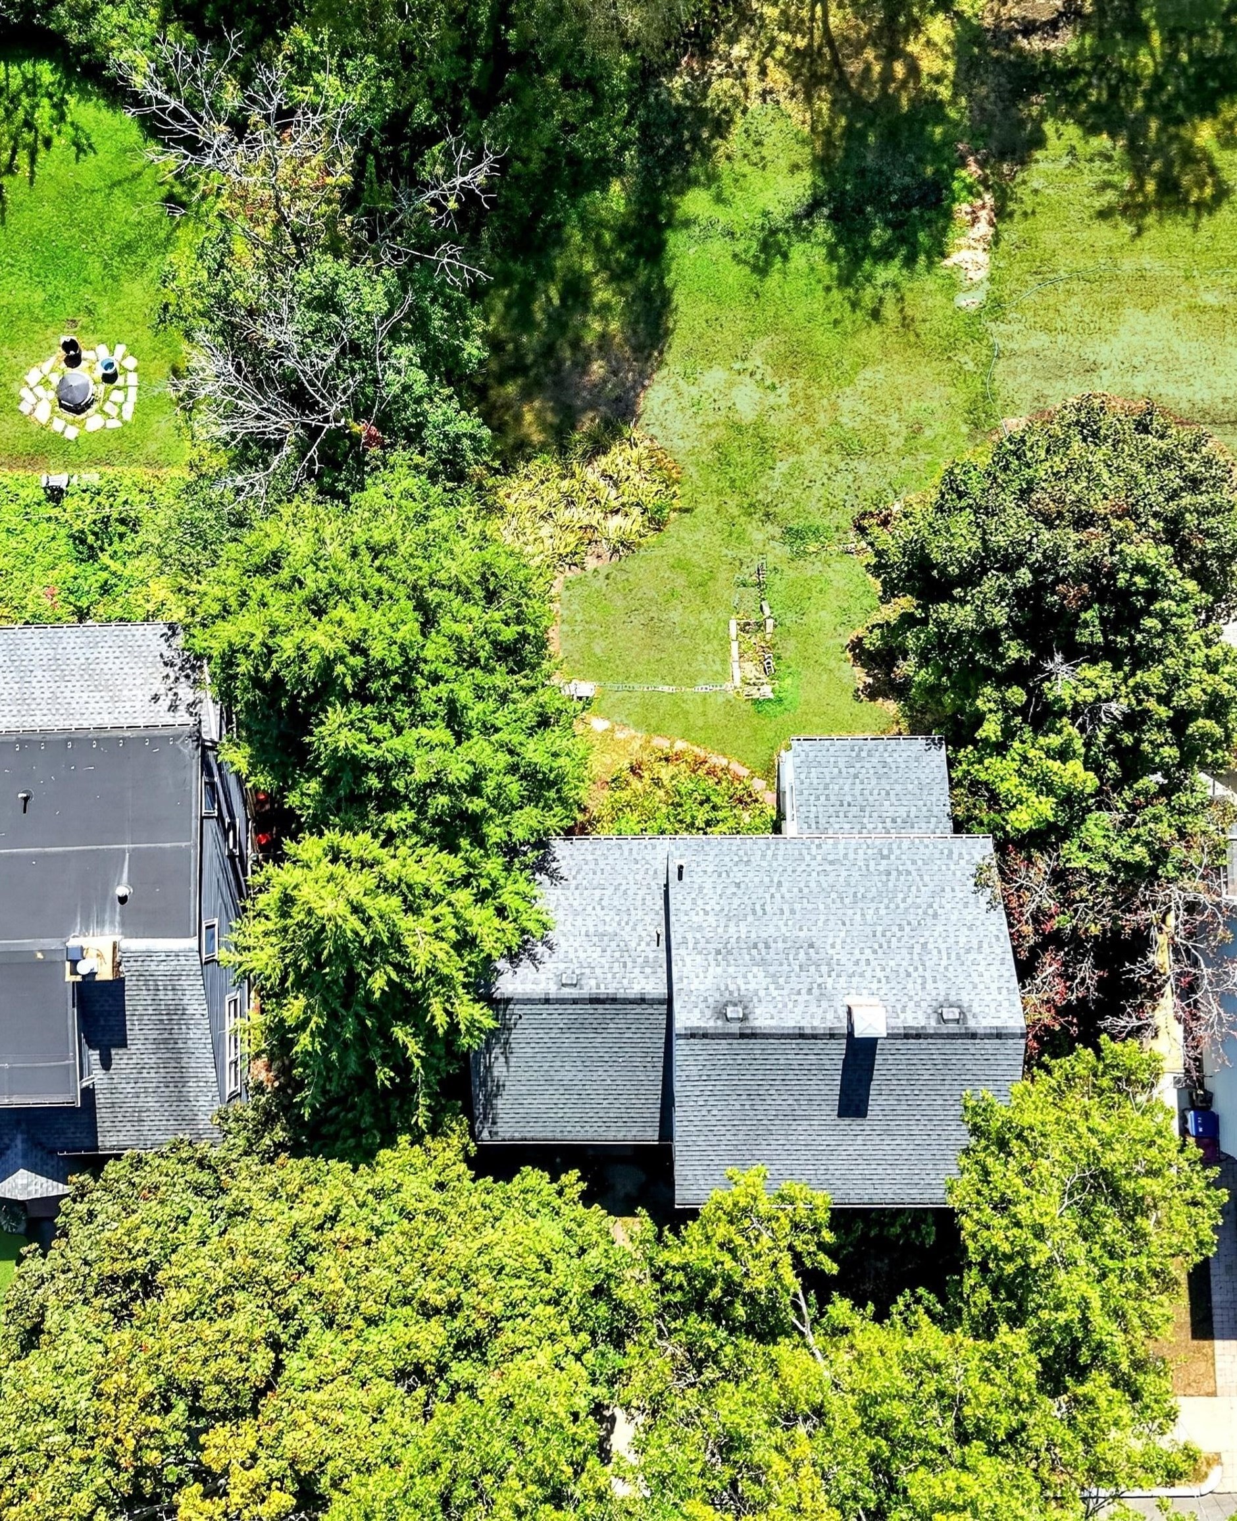
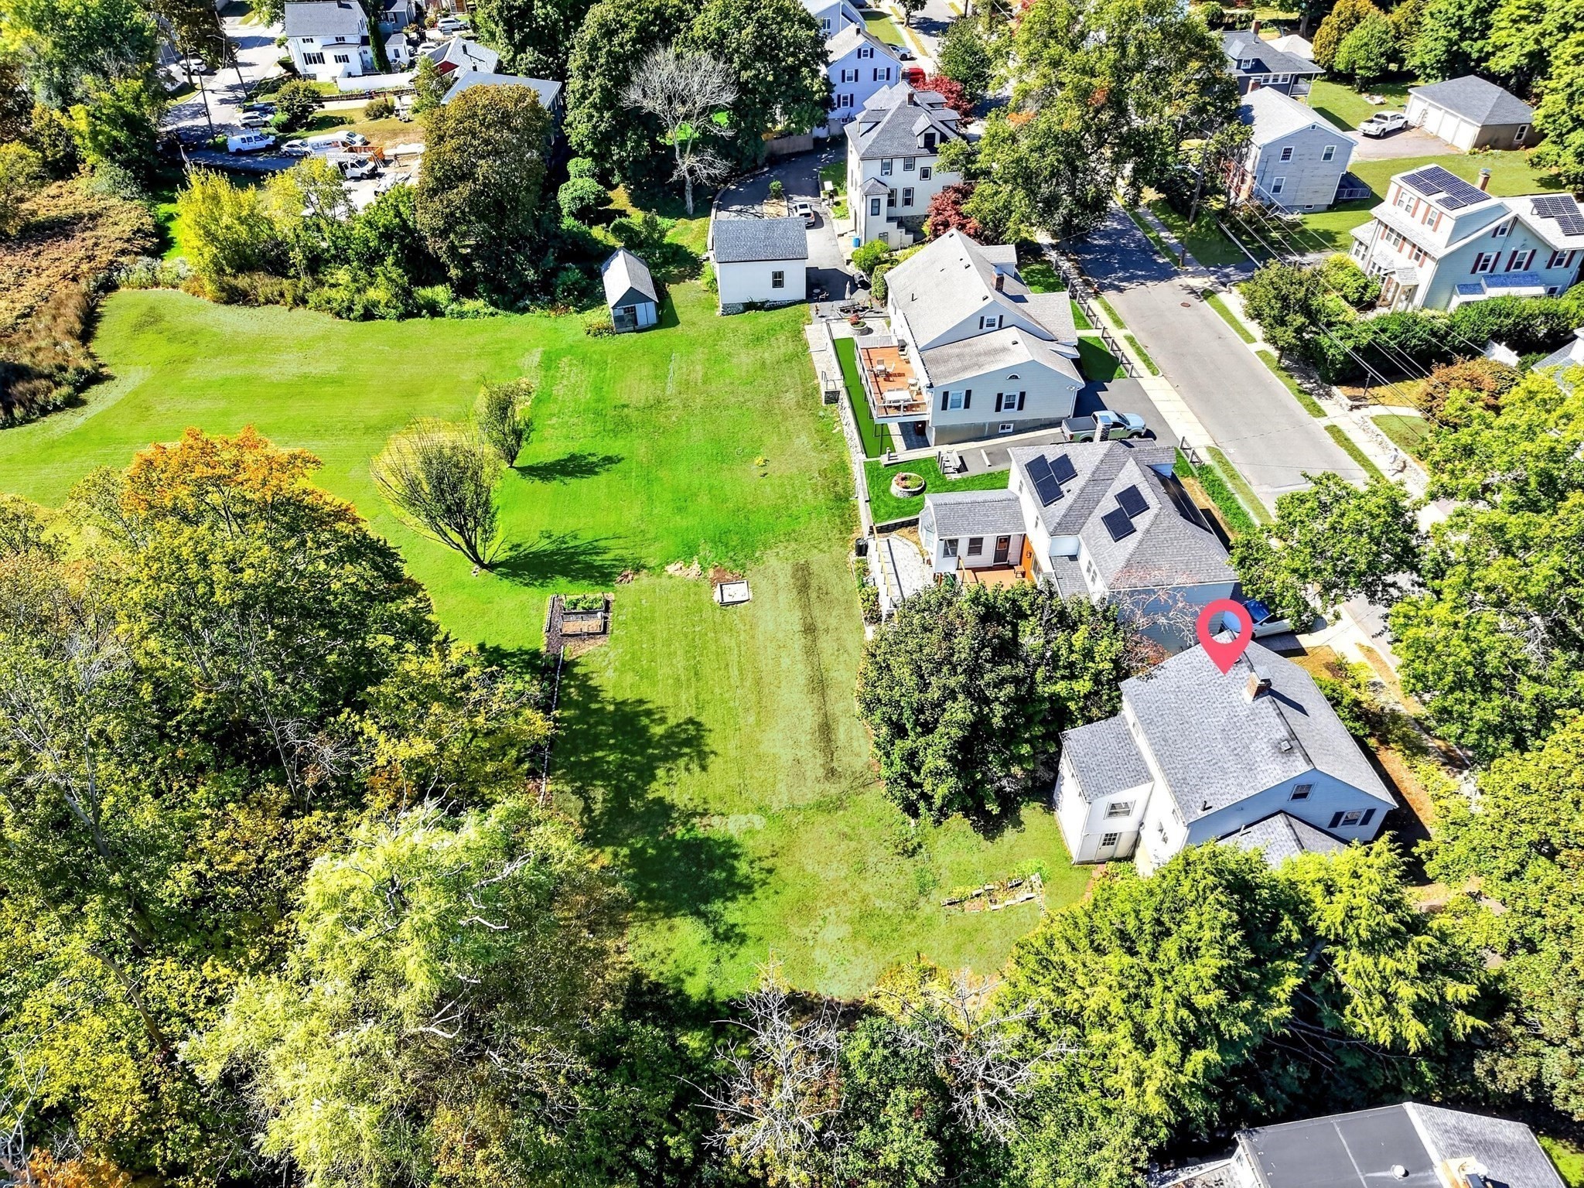
Aerial view of a tree-shaded home and spacious backyard with a circular stone patio.
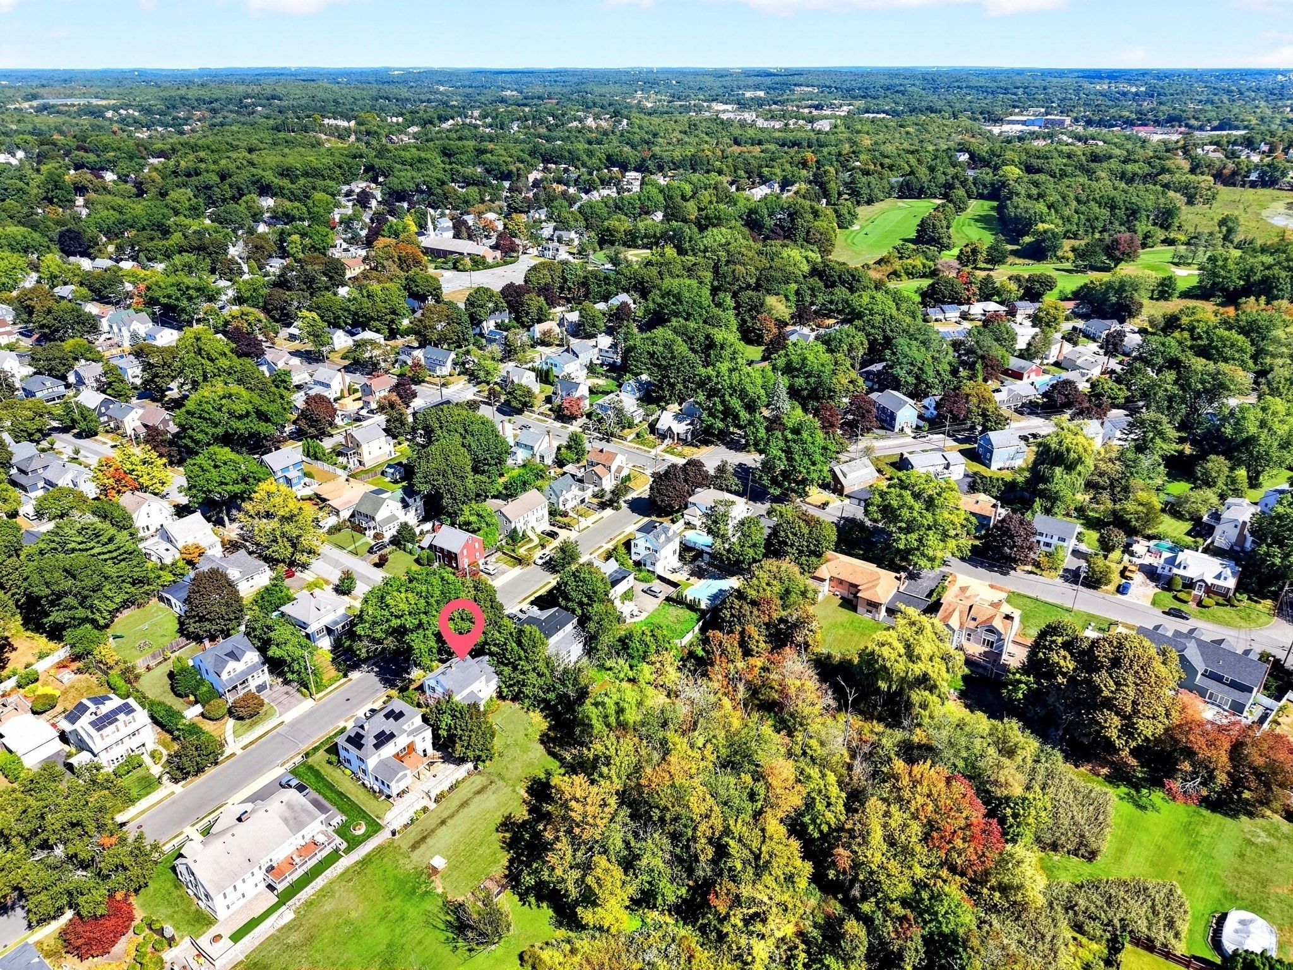
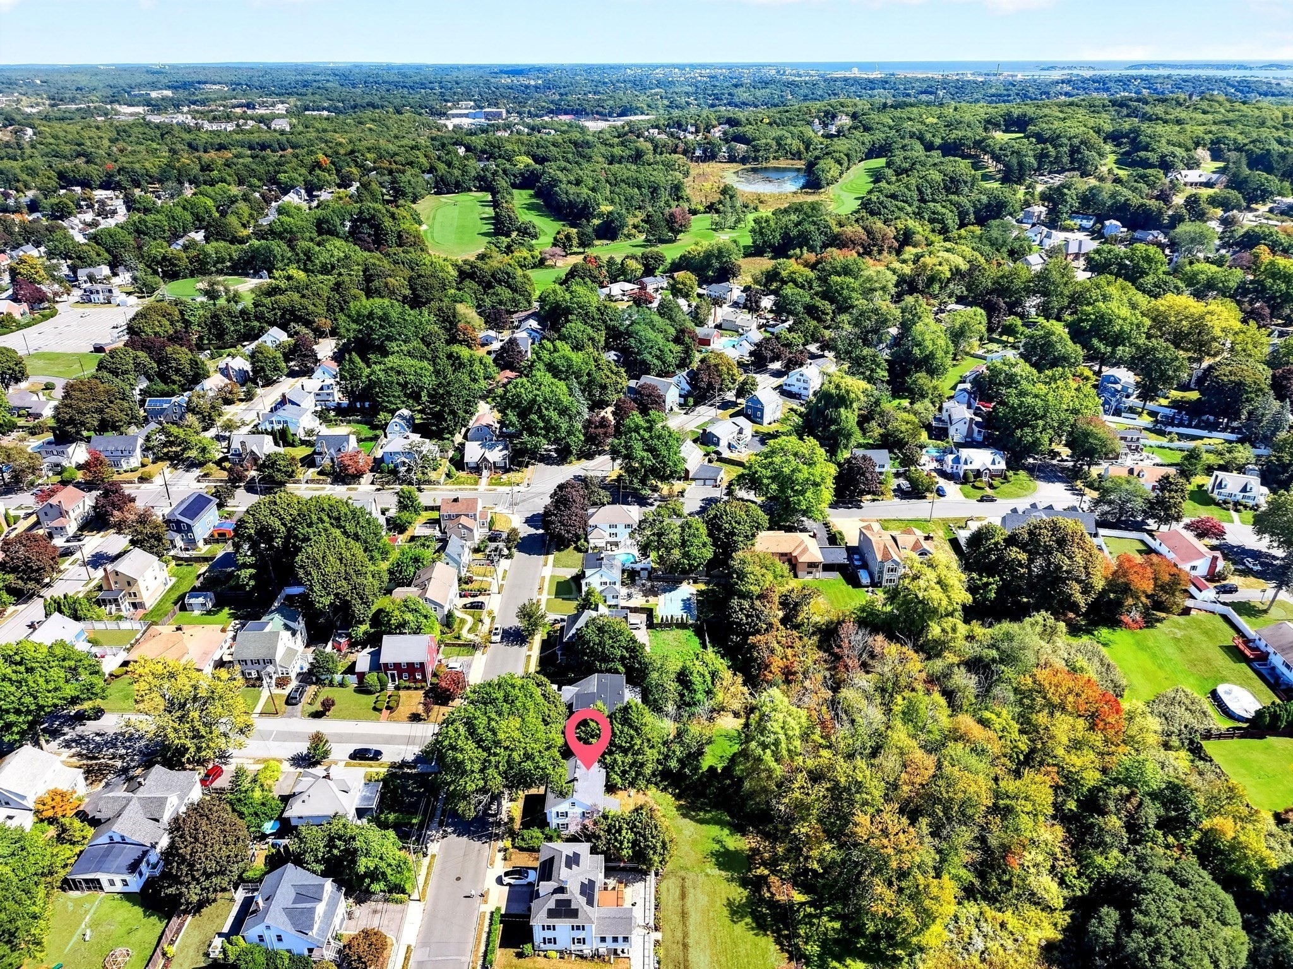
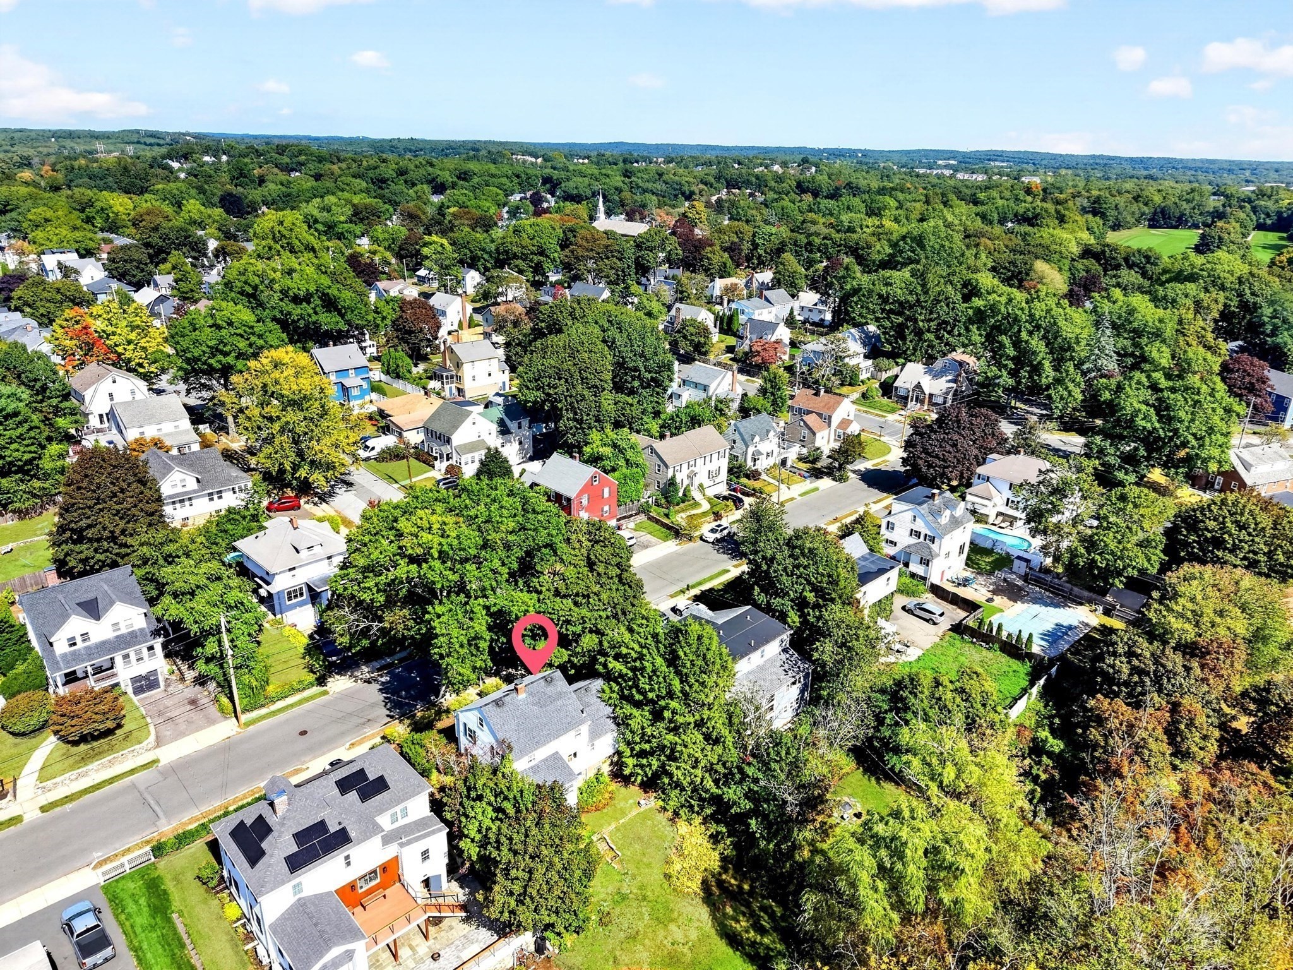
Aerial neighborhood view with a pink marker over a home and a golf course beyond.
Aerial view of a marked house in a leafy neighborhood near a golf course and pond.
Aerial view of a tree-filled neighborhood, with a pink pin marking a house near the foreground.
Aerial view of a house beside a large grassy yard, marked with a red pin among leafy neighborhood homes.
Two-story white house with green shutters, an attached garage, and leafy shrubs along the front walkway.
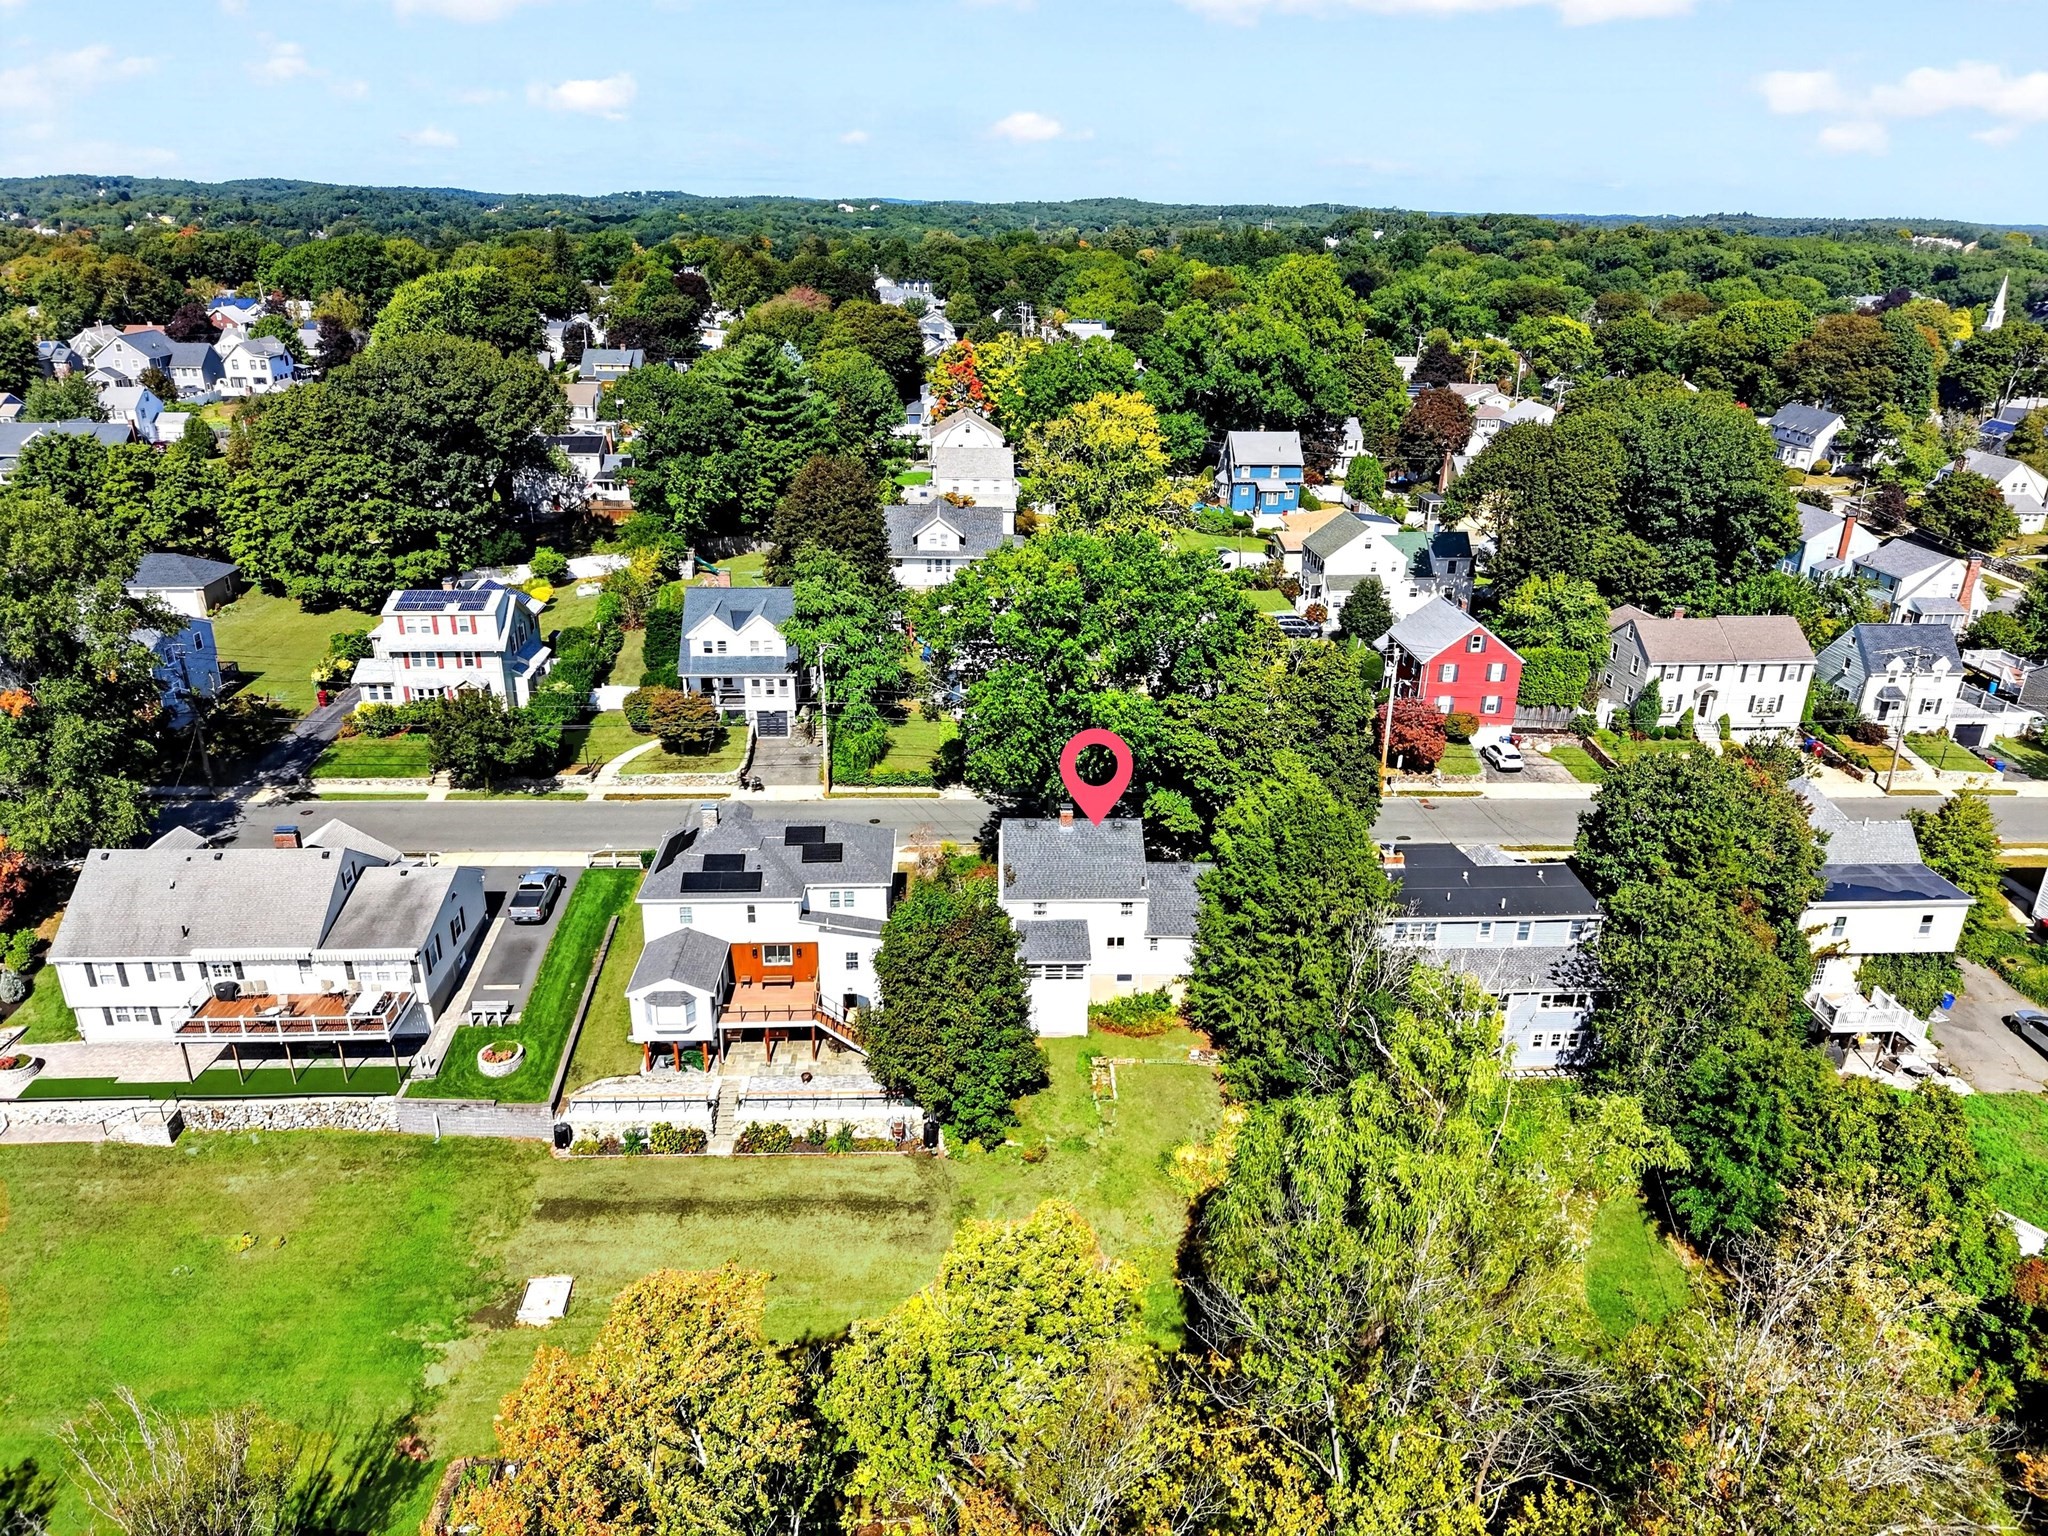
Aerial view of a leafy residential neighborhood, with a map pin marking a white house.
SEE ALL PHOTOS
White two-story house with green shutters and garage door, fronted by shrubs and a red flower basket.
White two-story house with a teal garage door, green shutters, and shrubs along the driveway.
Two-story white house with green shutters, a matching garage door, and flowering entry basket at dusk.
Entry hall with a wood staircase and hardwood floors, opening onto a living room with a brick fireplace.
Living room with a fireplace, hardwood floors, and a large patterned rug.
Furnished living room with cream sofas, hardwood floors, and a large red patterned rug.
Living room with a brick-surround fireplace, hardwood floors, and an open staircase.
Dining room with a wooden table beside a kitchen with glass-front cabinetry.
Dining room with an oval wooden table, brass chandelier, and adjoining kitchen and living room.
Bright home office with burgundy carpet, bookcases, a rocking chair, and wide windows.
Bright room with large curtained windows, a wooden media console, stereo equipment, and burgundy carpet.
Dining room with a wooden table, chandelier, patterned rug, and open French doors.
Dining room with a round wooden table, chandelier, china cabinet, and adjoining sitting room.
Kitchen with warm wood cabinetry, a peninsula seating area, and a long range along the counter.
Kitchen with honey-colored cabinets, a white peninsula, bar stools, and a dining area beyond.
Kitchen with honey-colored wood cabinets, stainless-steel appliances, and a dining area beside a large window.
Kitchen with honey-toned cabinets, white counters, and a large window over the sink.
Bathroom with pink toilet and sink, patterned wallpaper, and a wood vanity.
Interior room with pale yellow walls, hardwood floors, two curtained windows, and a dark wood cabinet.
Home office with a wooden desk and chair beside a large curtained window.
Bedroom with pale blue walls, hardwood floors, and a large bed covered in a patchwork quilt.
Bedroom with a red-and-green patchwork quilt, pale blue walls, and an antique wooden dresser.
Bedroom with a patchwork quilt, pale blue walls, hardwood floors, and a curtained window.
Bathroom with a wood vanity, glass shower, white beadboard walls, and a large window.
Bathroom with a glass-enclosed tub, beige mosaic-banded tile, and a wood vanity.
Bedroom with two green-quilted beds, pale green walls, curtained windows, and a book-filled wooden bookcase.
Bedroom with two beds, pale green walls, and a large curtained window.
Wood-paneled basement with checkerboard flooring, built-in cabinets, a table, and a wooden bench.
Spacious sloping backyard with mature trees, garden beds, and a deck beside the house.
Rear of a white-sided house beyond a broad lawn shaded by mature trees.
Spacious landscaped yard with a broad lawn, mature trees, and stone edging.
Aerial view of a tree-shaded home and spacious backyard with a circular stone patio.
Aerial neighborhood view with a pink marker over a home and a golf course beyond.
Aerial view of a marked house in a leafy neighborhood near a golf course and pond.
Aerial view of a tree-filled neighborhood, with a pink pin marking a house near the foreground.
Aerial view of a house beside a large grassy yard, marked with a red pin among leafy neighborhood homes.
Two-story white house with green shutters, an attached garage, and leafy shrubs along the front walkway.
Aerial view of a leafy residential neighborhood, with a map pin marking a white house.
For Sale

219 Laurel Street

219 Laurel Street, Melrose, MA 02176

$750,000
Location is key, and this Classic Colonial-style home is nestled in the heart of a sought-after East Side neighborhood, between the Melrose Common and Mount Hood and providing convenient access to the bus which will take you to the Commuter Rail or the Oak Grove T Station and access to Route One is just up the street. The first floor boasts a front to back living room anchored by a fireplace and the bay window allows the natural light to fill the room. The kitchen features a breakfast bar, ample cabinet space and flows directly into the dining room. Adjacent to the dining room is a sunlit playroom/office with pretty bifold glass doors and great views of the rear yard that abuts Conservation Land and affords wonderful privacy. The second floor includes three right-size bedrooms, an updated full bath with a granite-topped vanity, pretty tiled shower and tub and tiled floor. There is a spacious walk-up attic offering excellent storage or potential for additional living space. A full basement with a hobby room, laundry and access to a mud room which leads to the rear yard. Enjoy direct access via a breezeway to the attached garage, a true convenience in rainy or snowy weather! New high efficiency boiler installed in 2022, oversize to accommodate potential future expansion.

10/17/2026 11:00AM - 12:30PM EDT

10/18/2026 11:00AM - 12:30PM EDT

3
beds

2
baths

1,407 Sq.Ft. LIVING AREA

8,102 Sq.Ft. lot

Lisa Howitt

Lisa Howitt

Features & Amenities

Interior

  • total bedrooms3
  • Total bathrooms2
  • full bathroom1
  • half bathroom1
  • Laundry room Lighting - Overhead, In Basement
  • Flooring Tile, Carpet, Hardwood, Flooring - Hardwood
  • Fireplace Living Room
  • APPLIANCES Water Heater, Range, Refrigerator, Washer, Dryer
  • other interior Features Closet, Lighting - Overhead, Entrance Foyer, Walk-up Attic

Area & Lot

  • Status For Sale
  • OPEN HOUSE

    10/17/2026 11:00AM - 12:30PM EDT

    10/18/2026 11:00AM - 12:30PM EDT

  • Living Area1,407 Sq.Ft.
  • Total Area1,407 Sq.Ft.
  • Lot Area8,102 Sq.Ft.
  • MLS® ID73580998
  • TypeResidential
  • YEAR BUILT1954
  • NeighborhoodMelrose
  • Architecture StylesGarrison
  • Elementary SchoolApply
  • Middle SchoolMvmms
  • High SchoolMelrose High

Exterior

  • Garage Space1.0
  • water SourcePublic
  • utilitiesfor Electric Range, for Electric Oven
  • roofShingle
  • parkingAttached, Garage Door Opener, Storage, Paved Drive, Off Street, Paved
  • HEAT TYPEBaseboard, Oil
  • AIR CONDITIONINGWindow Unit(s)
  • sewerPublic Sewer
  • SubstructureBlock
  • other exterior FeaturesScreens

Financial

  • Sales Price$750,000
  • Real Estate Tax $8,991/yr
  • Zoning URA
White two-story house with a teal garage door, green shutters, and shrubs along the driveway.

Schedule a Showing

I would love to show you this beautiful property. Please select your preferred date and time below. I will be in touch shortly to confirm your appointment.

Schedule a Showing

I would love to show you this beautiful property. Please select your preferred date and time below. I will be in touch shortly to confirm your appointment.

Thank you for your interest in 219 Laurel Street, Melrose, MA 02176. We are reviewing your request and will be in touch shortly!

Mortgage Calculator

Estimate your monthly mortgage payment, including the principal and interest, property taxes, and HOA. Adjust the values to generate a more accurate rate.

All estimates are provided for informational purposes only. Actual amounts may vary.
$0,000 Your Payment 20 15 65
$0,000 Your Payment

Melrose

42.4548° N, 71.0655° W

Explore

Work With Lisa

Lisa approaches her business with unwavering dedication. Her extensive experience has allowed her to develop a profound understanding of Middlesex County and Boston, leading to her recognition as the 5th top seller in New England.

Follow Me on Instagram