25 Orcutt Avenue
25 Orcutt Avenue
25 Orcutt Avenue
25 Orcutt Avenue
25 Orcutt Avenue
25 Orcutt Avenue
25 Orcutt Avenue
25 Orcutt Avenue
25 Orcutt Avenue
25 Orcutt Avenue
25 Orcutt Avenue
25 Orcutt Avenue
25 Orcutt Avenue
25 Orcutt Avenue
25 Orcutt Avenue
25 Orcutt Avenue
25 Orcutt Avenue
25 Orcutt Avenue
25 Orcutt Avenue
25 Orcutt Avenue
25 Orcutt Avenue
25 Orcutt Avenue
25 Orcutt Avenue
25 Orcutt Avenue
25 Orcutt Avenue
25 Orcutt Avenue
25 Orcutt Avenue
25 Orcutt Avenue
25 Orcutt Avenue
25 Orcutt Avenue
25 Orcutt Avenue
25 Orcutt Avenue
25 Orcutt Avenue
25 Orcutt Avenue
25 Orcutt Avenue
25 Orcutt Avenue
25 Orcutt Avenue
25 Orcutt Avenue
25 Orcutt Avenue
25 Orcutt Avenue
25 Orcutt Avenue
25 Orcutt Avenue
SEE ALL PHOTOS
25 Orcutt Avenue
25 Orcutt Avenue
25 Orcutt Avenue
25 Orcutt Avenue
25 Orcutt Avenue
25 Orcutt Avenue
25 Orcutt Avenue
25 Orcutt Avenue
25 Orcutt Avenue
25 Orcutt Avenue
25 Orcutt Avenue
25 Orcutt Avenue
25 Orcutt Avenue
25 Orcutt Avenue
25 Orcutt Avenue
25 Orcutt Avenue
25 Orcutt Avenue
25 Orcutt Avenue
25 Orcutt Avenue
25 Orcutt Avenue
25 Orcutt Avenue
25 Orcutt Avenue
25 Orcutt Avenue
25 Orcutt Avenue
25 Orcutt Avenue
25 Orcutt Avenue
25 Orcutt Avenue
25 Orcutt Avenue
25 Orcutt Avenue
25 Orcutt Avenue
25 Orcutt Avenue
25 Orcutt Avenue
25 Orcutt Avenue
25 Orcutt Avenue
25 Orcutt Avenue
25 Orcutt Avenue
25 Orcutt Avenue
25 Orcutt Avenue
25 Orcutt Avenue
25 Orcutt Avenue
25 Orcutt Avenue
25 Orcutt Avenue
For Sale

25 Orcutt Avenue

25 Orcutt Avenue, Saugus, MA 01906

$599,900
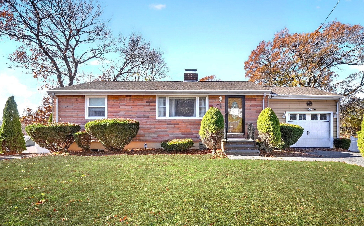
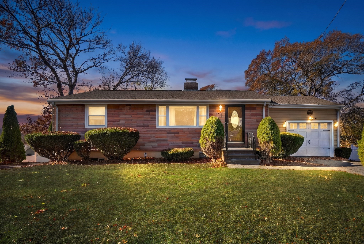
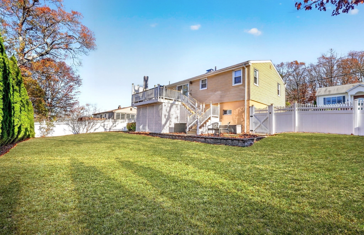
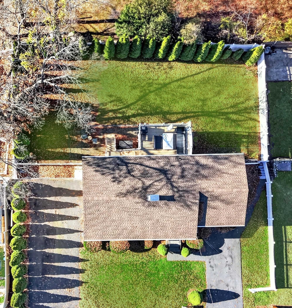
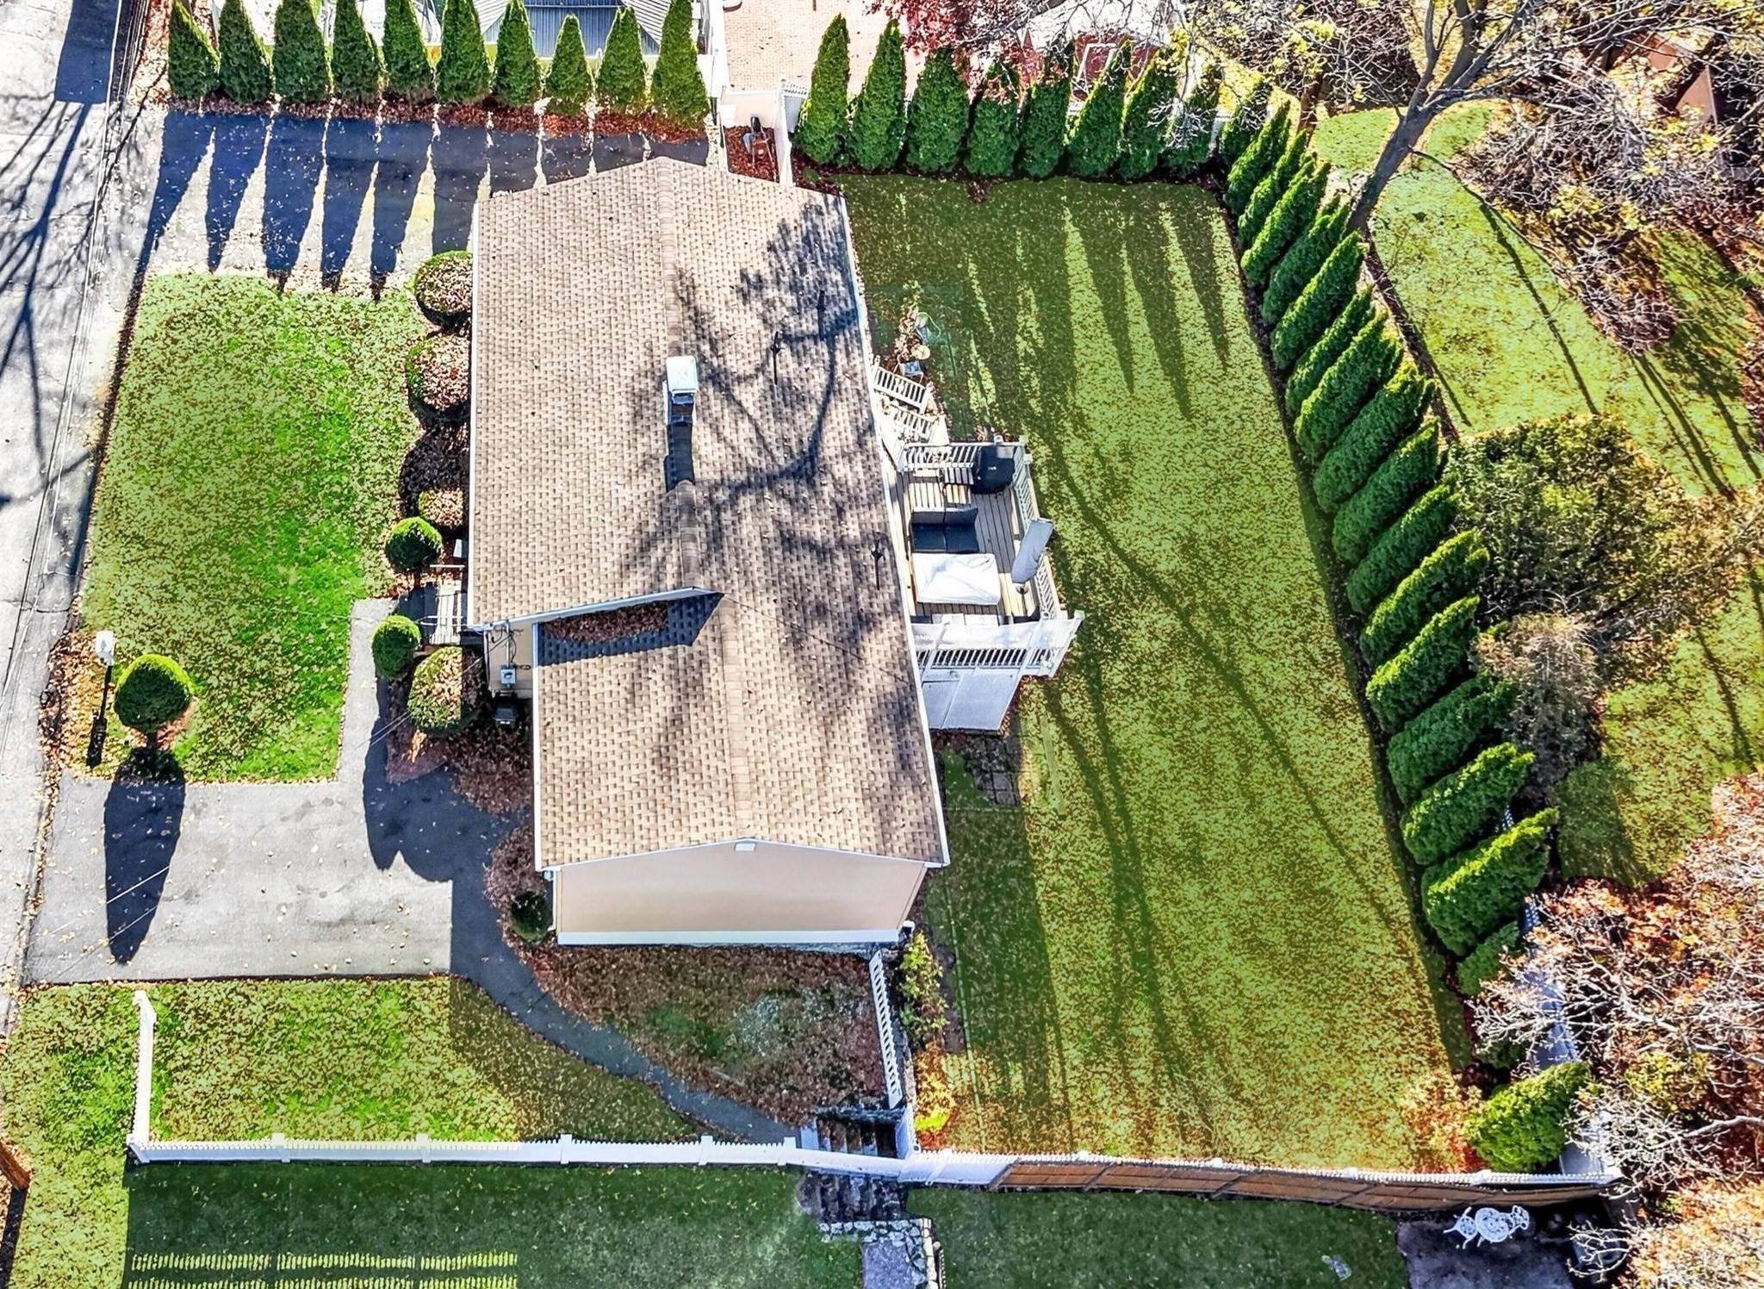
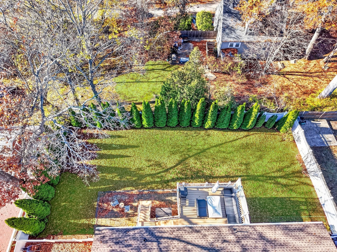
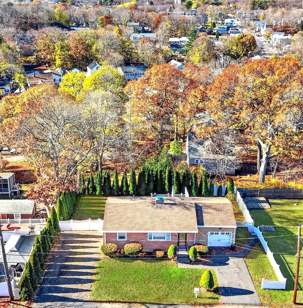
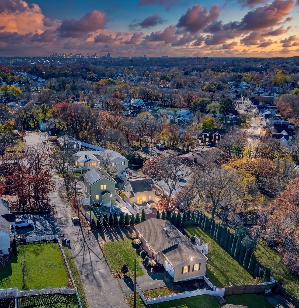
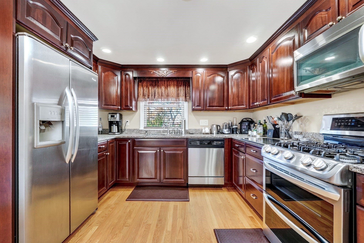
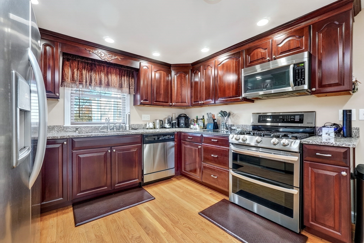
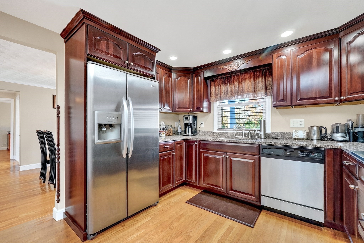
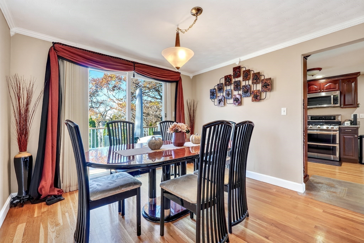
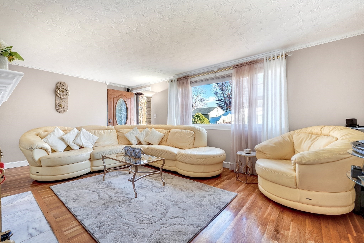
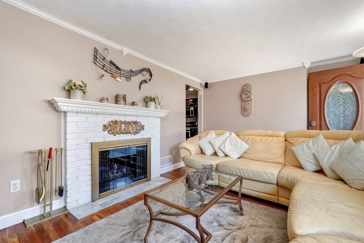
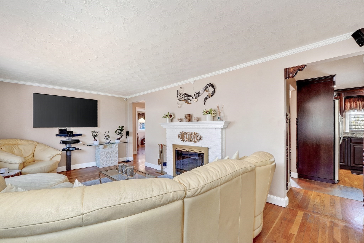
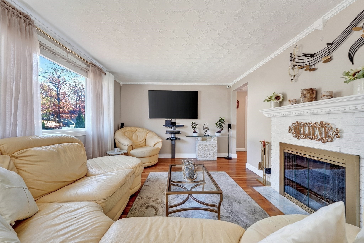
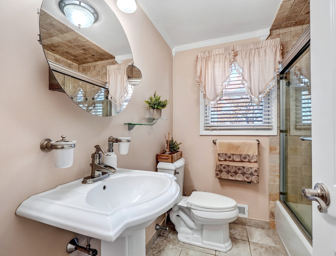
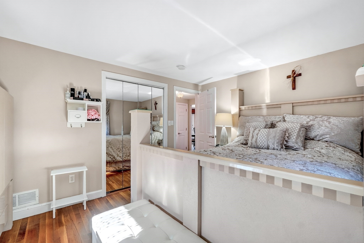
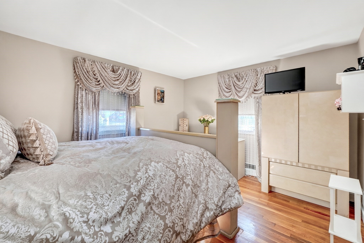
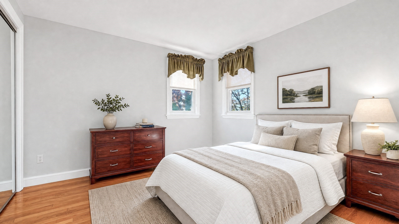
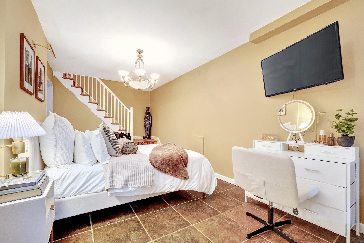
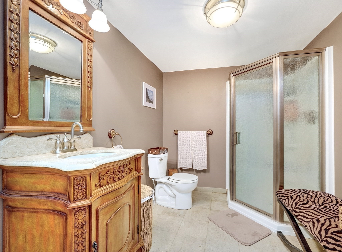
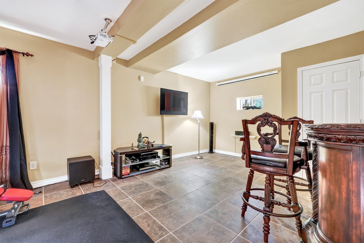
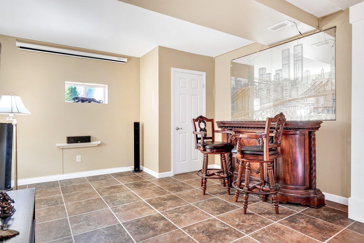
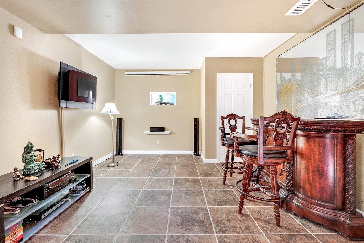
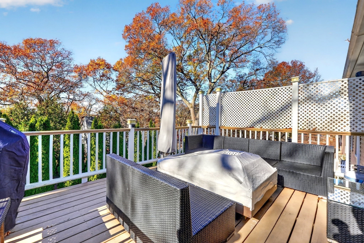
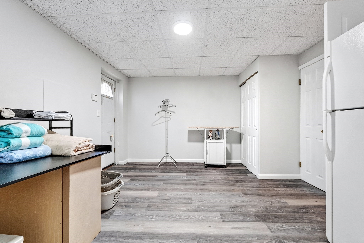
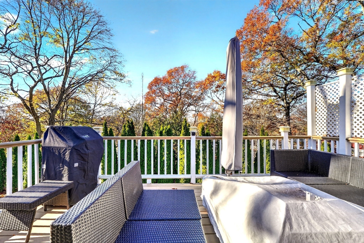
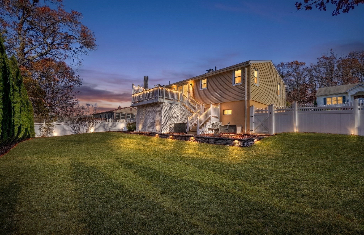
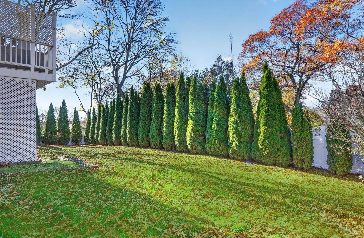
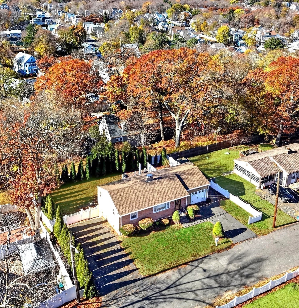
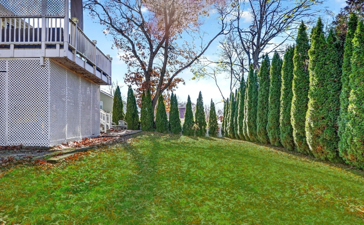
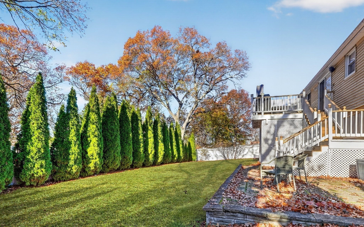
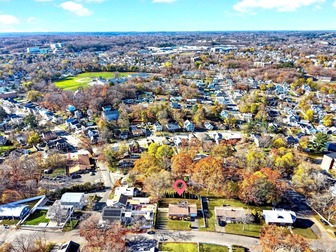
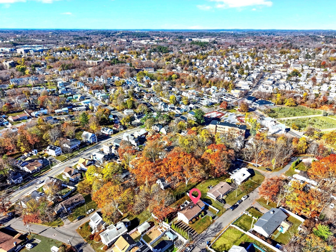
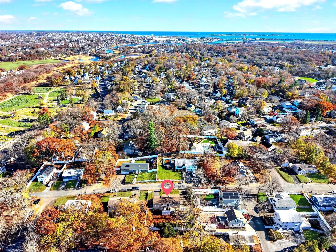
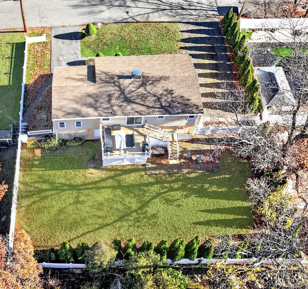
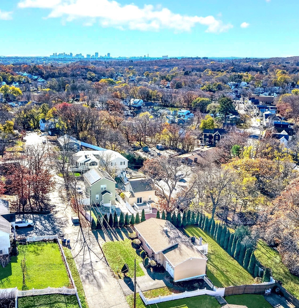
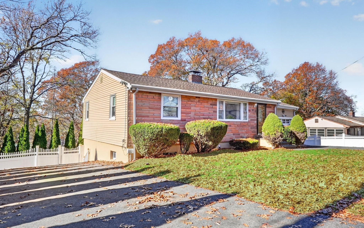
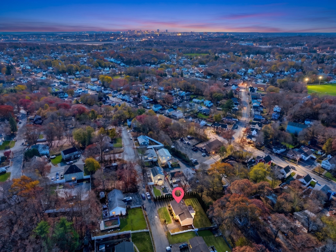
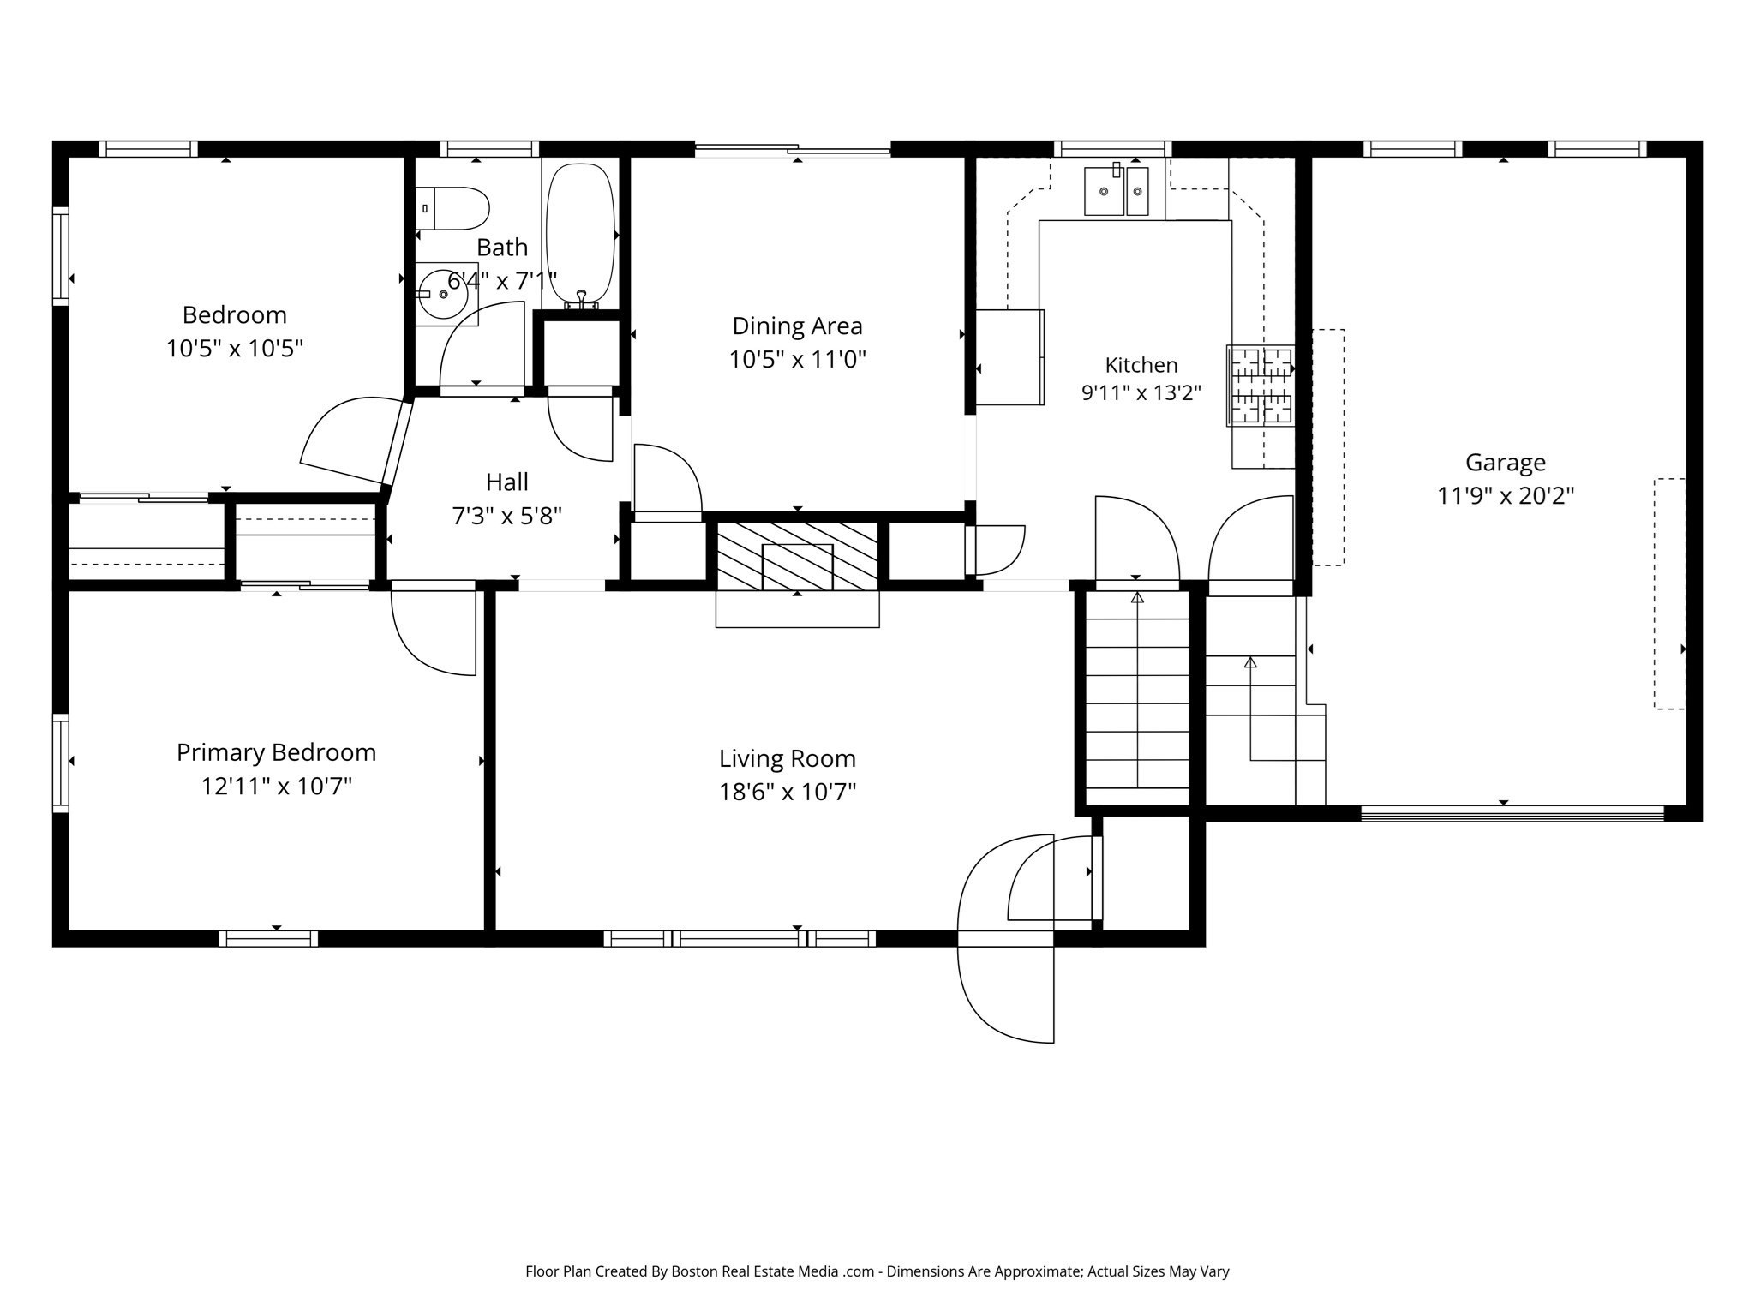
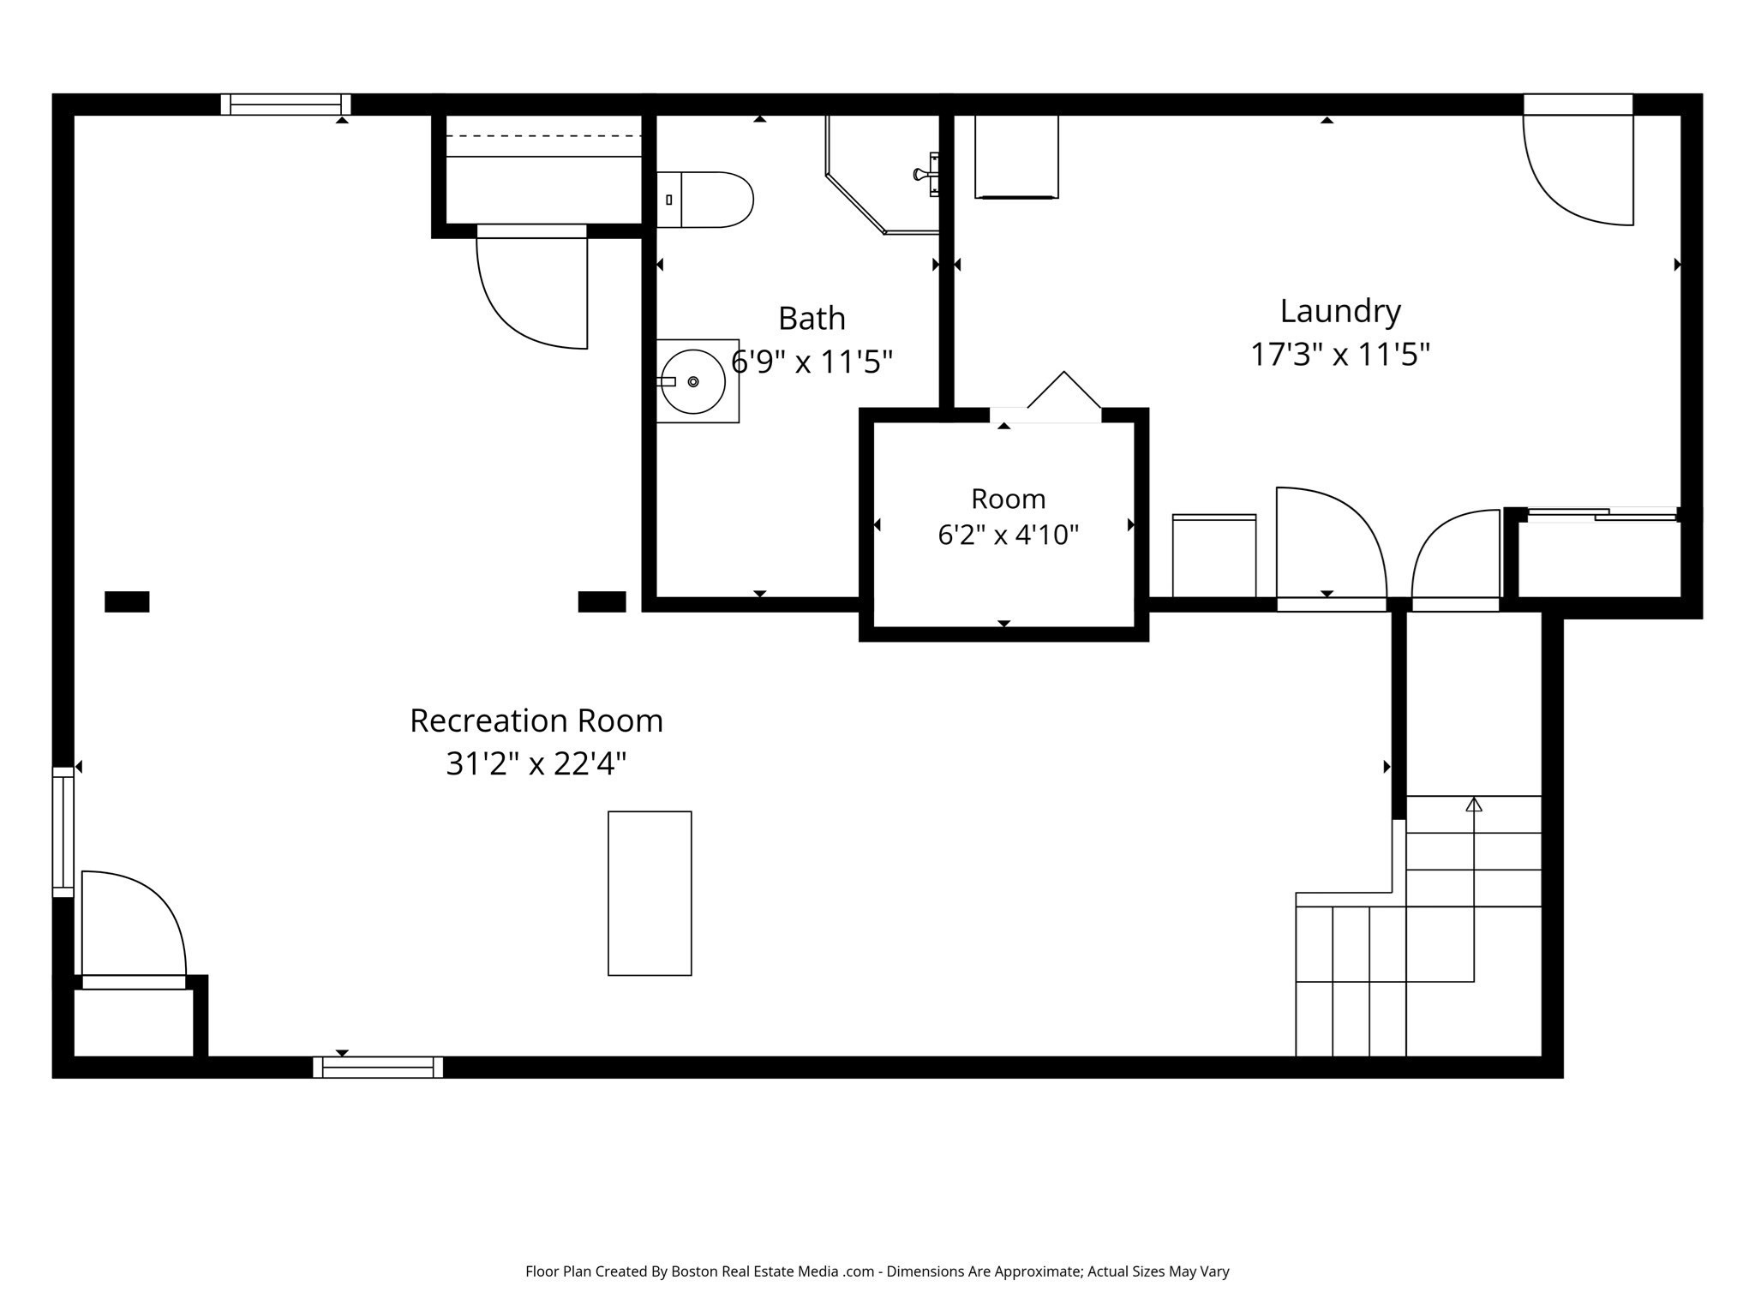
Beautifully updated, Ranch-style home hits the perfect sweet spot: tucked away on a quiet, private street, but just minutes from top-tier shops, dining, and easy transit. Step into a chef-inspired kitchen featuring stainless appliances-including a double convection oven and gas cooktop-paired with sleek granite counters and fine wood cabinets. The vibe continues in the sun-drenched living room, anchored by a cozy fireplace and oversize picture window, which flows seamlessly into a dining room with crown moulding, built for hosting or daily life. The main floor delivers two ample size bedrooms and a stylishly updated bathroom with designer tile. Downstairs, the finished, heated, lower level is a total game - changer, currently flexed as a third bedroom, home gym, three quarter bath and a family room. Additional amenities include central air conditioning, a generator, deck and private, level rear yard with irrigation system, every detail is handled. Two driveways provide ample parking in addition to the attached garage! New roof and hot water heater installed 2026. Simply unpack and begin enjoying your new home.

11/21/2026 11:30AM - 1:30PM EST

11/22/2026 11:00AM - 12:30PM EST

2
beds

2
baths

1,904 Sq.Ft. LIVING AREA

8,551 Sq.Ft. lot

Lisa Howitt

Lisa Howitt

Features & Amenities

Interior

  • total bedrooms2
  • Total bathrooms2
  • full bathrooms2
  • Laundry room Gas Dryer Hookup, Washer Hookup, In Basement
  • Flooring Tile, Hardwood
  • Fireplace Living Room
  • APPLIANCES Gas Water Heater, Oven, Dishwasher, Disposal, Microwave, Range, Refrigerator
  • other interior Features Internet Available - Unknown

Area & Lot

  • Status For Sale
  • OPEN HOUSE

    11/21/2026 11:30AM - 1:30PM EST

    11/22/2026 11:00AM - 12:30PM EST

  • Living Area1,904 Sq.Ft.
  • Total Area1,904 Sq.Ft.
  • Lot Area8,551 Sq.Ft.
  • MLS® ID73603274
  • TypeResidential
  • YEAR BUILT1963
  • NeighborhoodSaugus
  • Architecture StylesRanch
  • Elementary SchoolSee Supt
  • Middle SchoolSee Supt
  • High SchoolSaugus High

Exterior

  • Garage Space1.0
  • water SourcePublic
  • utilitiesfor Gas Range, for Gas Oven, Generator Connection
  • roofShingle
  • lot featuresLevel
  • parkingAttached, Garage Door Opener, Storage, Workshop in Garage, Paved Drive
  • HEAT TYPEBaseboard, Natural Gas
  • AIR CONDITIONINGCentral Air
  • sewerPublic Sewer
  • SubstructureConcrete Perimeter
  • security FeaturesSecurity System
  • other exterior FeaturesDeck, Deck - Composite, Sprinkler System, Fenced Yard

Financial

  • Sales Price$599,900
  • Real Estate Tax $5,790/yr
  • Zoning NA
image

Schedule a Showing

I would love to show you this beautiful property. Please select your preferred date and time below. I will be in touch shortly to confirm your appointment.

Schedule a Showing

I would love to show you this beautiful property. Please select your preferred date and time below. I will be in touch shortly to confirm your appointment.

Thank you for your interest in 25 Orcutt Avenue, Saugus, MA 01906. We are reviewing your request and will be in touch shortly!

Mortgage Calculator

Estimate your monthly mortgage payment, including the principal and interest, property taxes, and HOA. Adjust the values to generate a more accurate rate.

All estimates are provided for informational purposes only. Actual amounts may vary.
$0,000 Your Payment 20 15 65
$0,000 Your Payment

Saugus

42.4651° N, 71.0110° W

Explore

Work With Lisa

Lisa approaches her business with unwavering dedication. Her extensive experience has allowed her to develop a profound understanding of Middlesex County and Boston, leading to her recognition as the 5th top seller in New England.

Follow Me on Instagram