4 Sherman Road
4 Sherman Road
4 Sherman Road
4 Sherman Road
4 Sherman Road
4 Sherman Road
4 Sherman Road
4 Sherman Road
4 Sherman Road
4 Sherman Road
4 Sherman Road
4 Sherman Road
4 Sherman Road
4 Sherman Road
4 Sherman Road
4 Sherman Road
4 Sherman Road
4 Sherman Road
4 Sherman Road
4 Sherman Road
4 Sherman Road
4 Sherman Road
4 Sherman Road
4 Sherman Road
4 Sherman Road
4 Sherman Road
4 Sherman Road
4 Sherman Road
4 Sherman Road
4 Sherman Road
4 Sherman Road
4 Sherman Road
4 Sherman Road
4 Sherman Road
4 Sherman Road
4 Sherman Road
4 Sherman Road
4 Sherman Road
4 Sherman Road
4 Sherman Road
4 Sherman Road
4 Sherman Road
SEE ALL PHOTOS
4 Sherman Road
4 Sherman Road
4 Sherman Road
4 Sherman Road
4 Sherman Road
4 Sherman Road
4 Sherman Road
4 Sherman Road
4 Sherman Road
4 Sherman Road
4 Sherman Road
4 Sherman Road
4 Sherman Road
4 Sherman Road
4 Sherman Road
4 Sherman Road
4 Sherman Road
4 Sherman Road
4 Sherman Road
4 Sherman Road
4 Sherman Road
4 Sherman Road
4 Sherman Road
4 Sherman Road
4 Sherman Road
4 Sherman Road
4 Sherman Road
4 Sherman Road
4 Sherman Road
4 Sherman Road
4 Sherman Road
4 Sherman Road
4 Sherman Road
4 Sherman Road
4 Sherman Road
4 Sherman Road
4 Sherman Road
4 Sherman Road
4 Sherman Road
4 Sherman Road
4 Sherman Road
4 Sherman Road
For Sale

4 Sherman Road

4 Sherman Road, Stoneham, MA 02180

$799,900
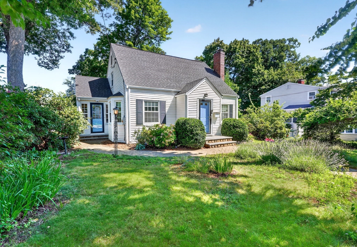
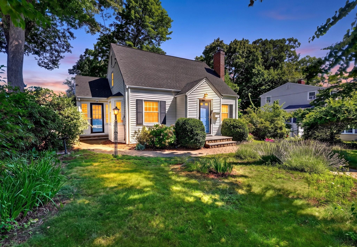
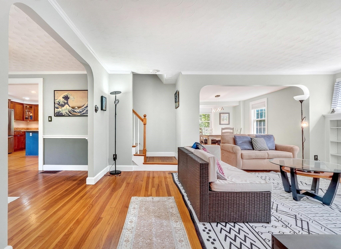
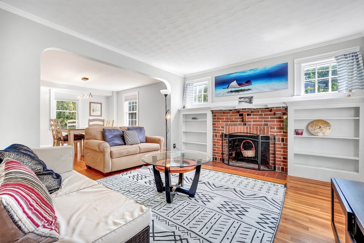
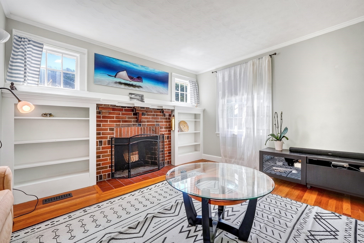
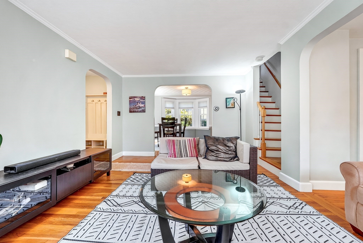
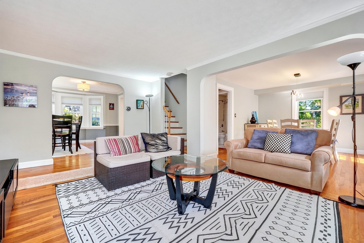
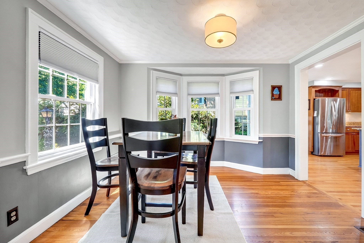
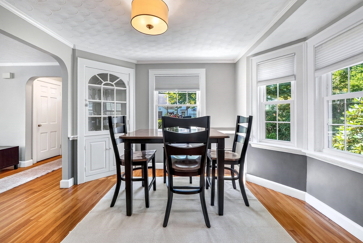
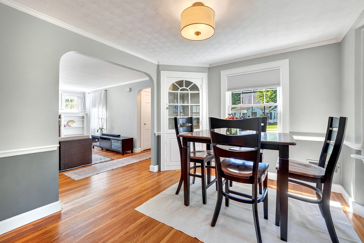
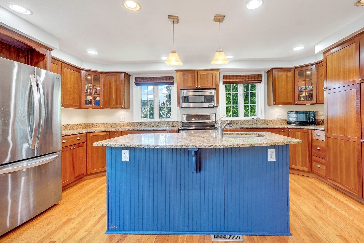
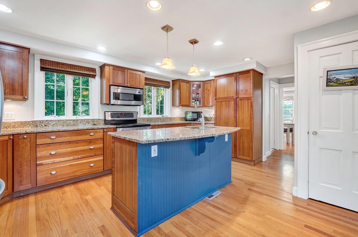
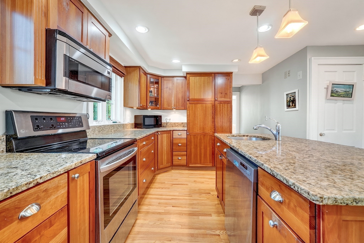
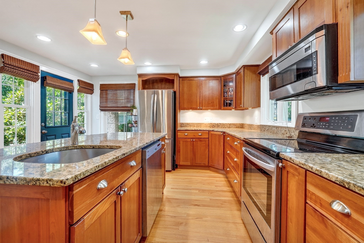
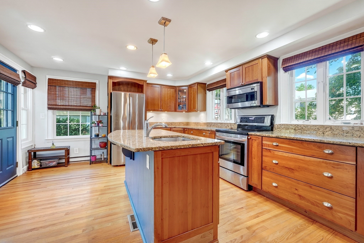
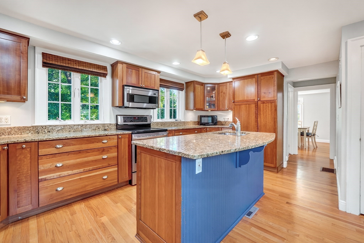
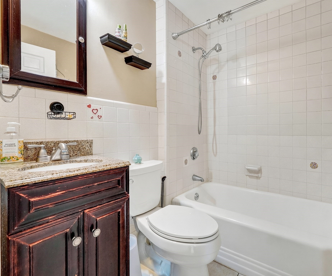
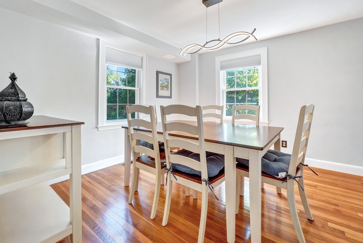
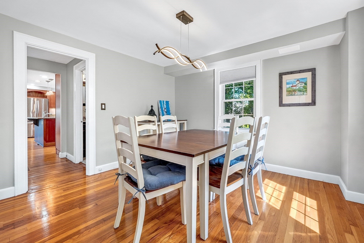
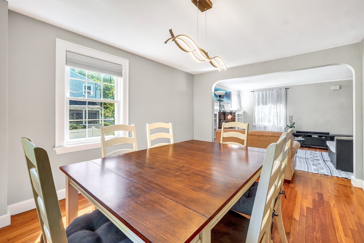
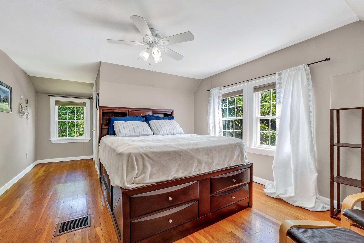
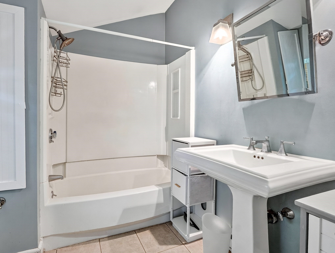
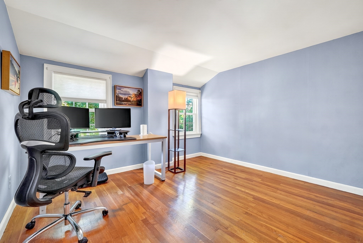
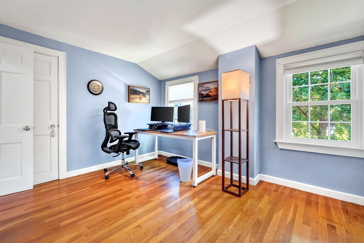
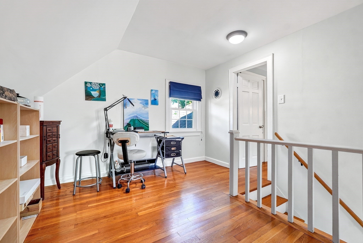
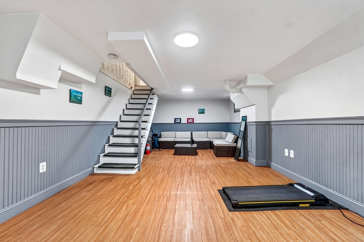
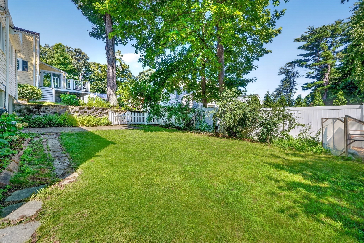
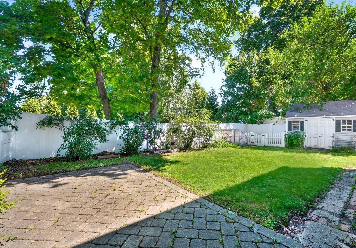
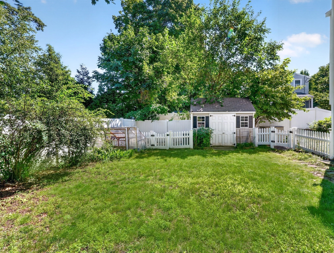
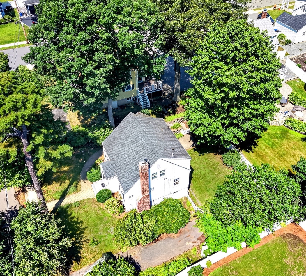
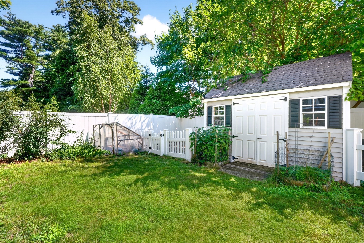
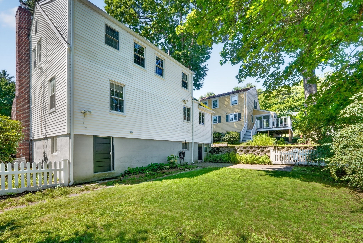
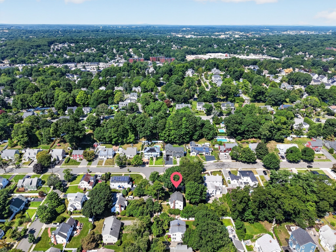
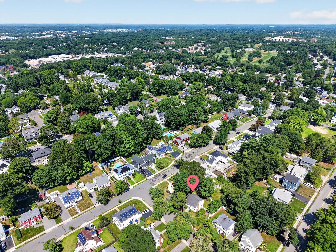
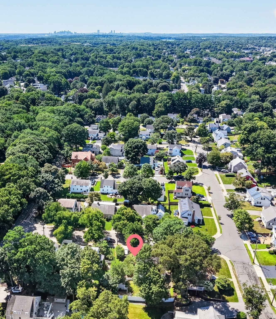
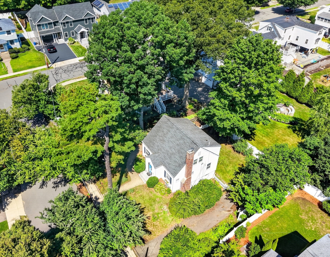
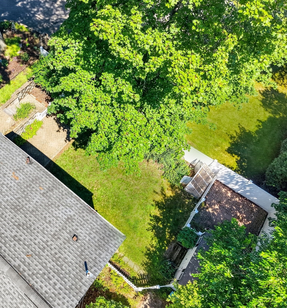
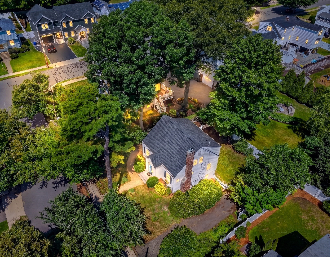
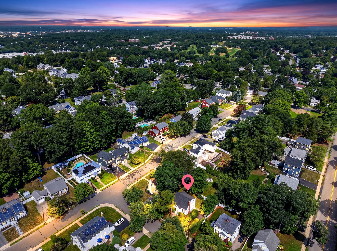
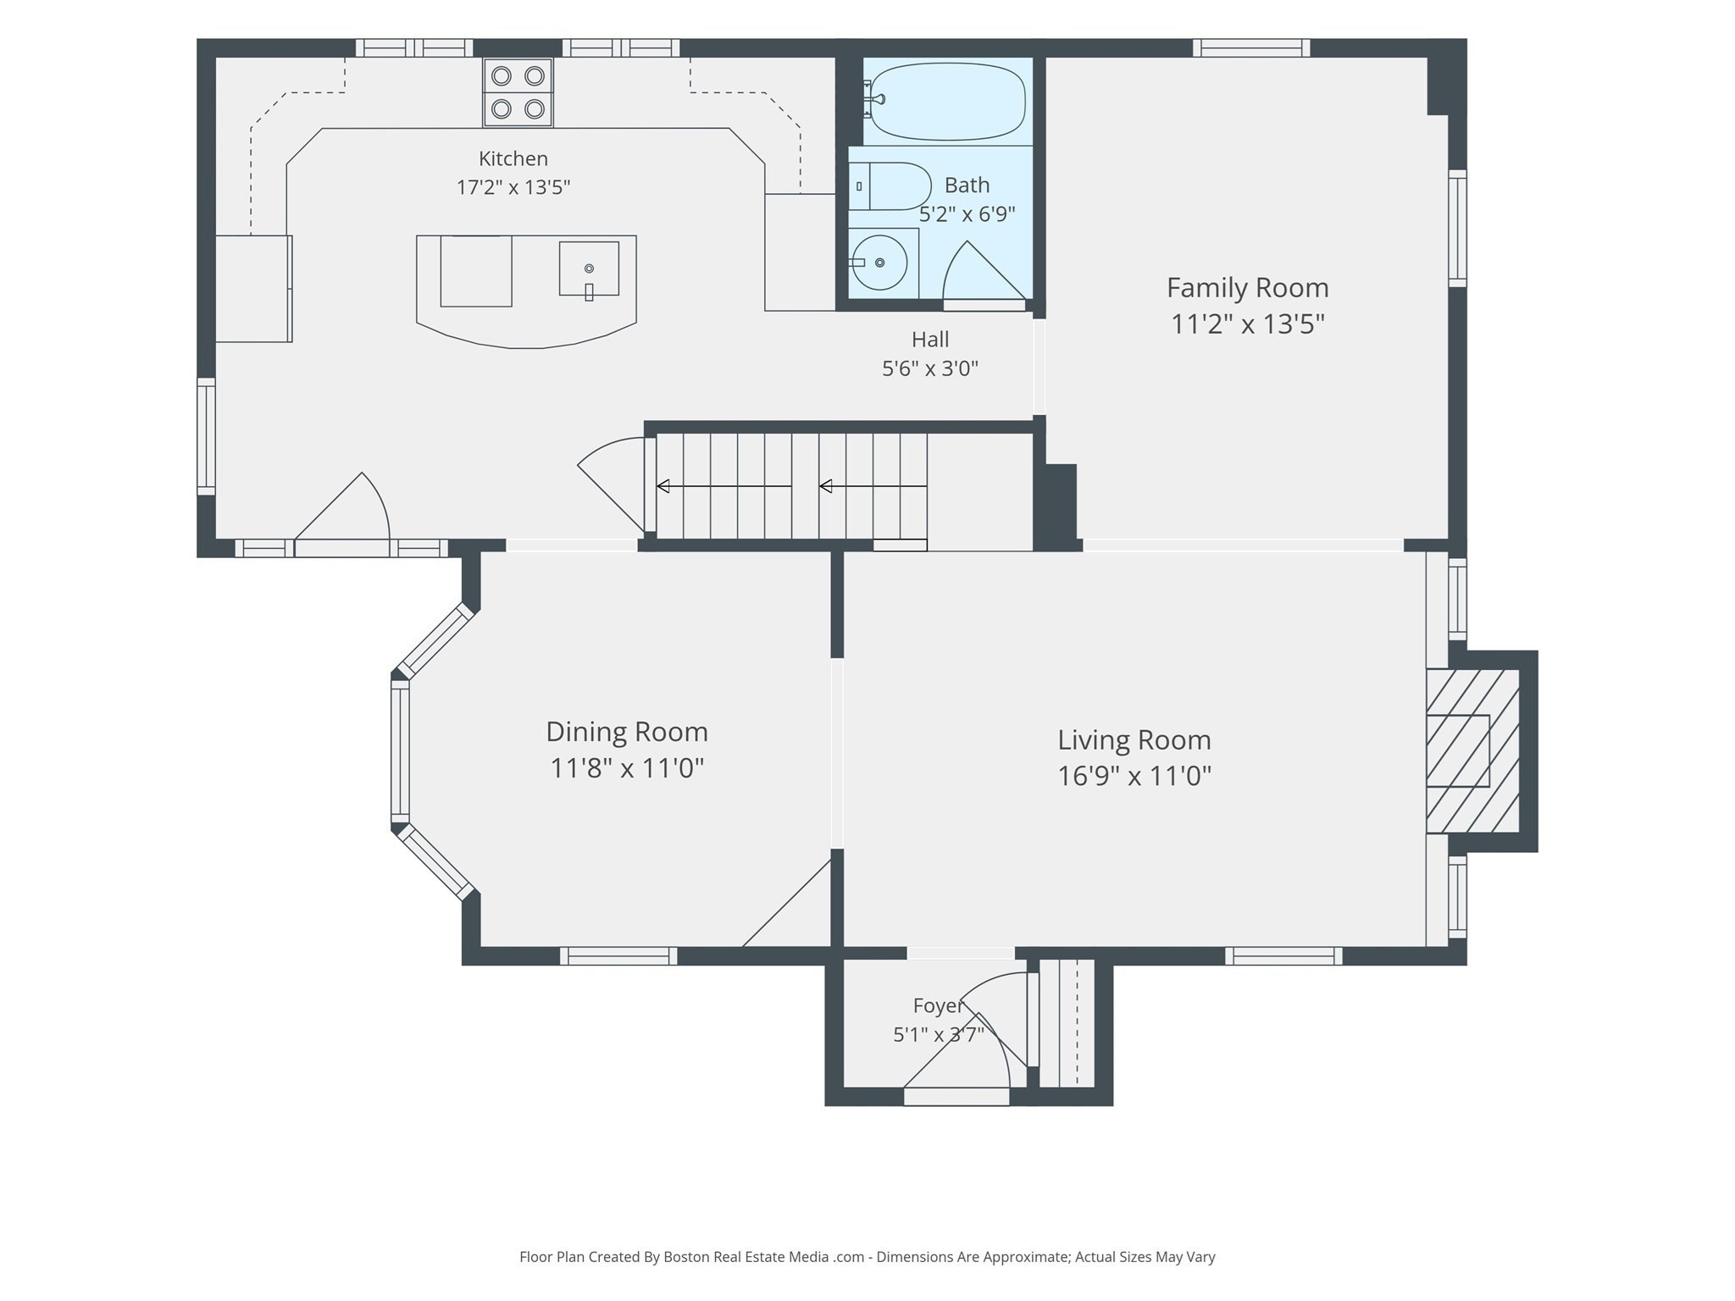
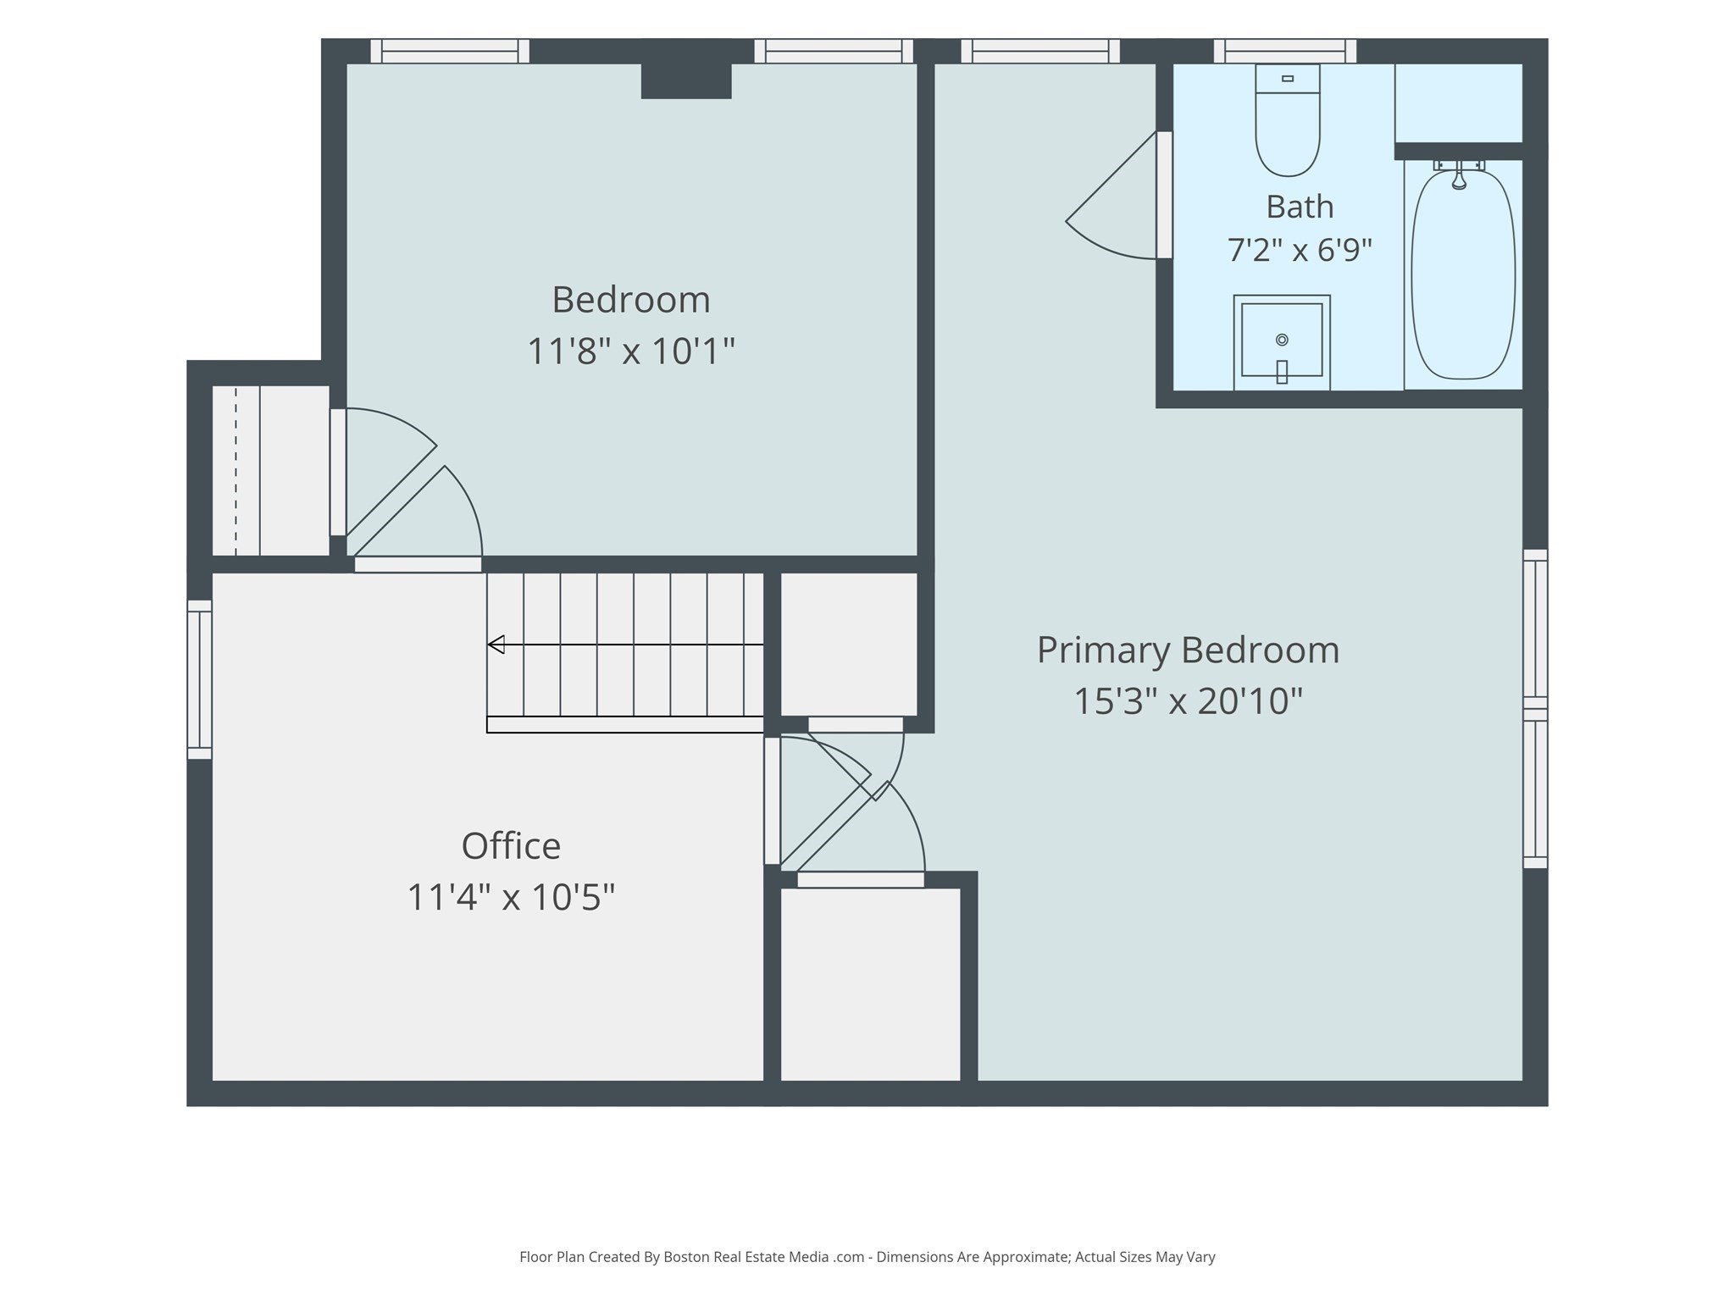
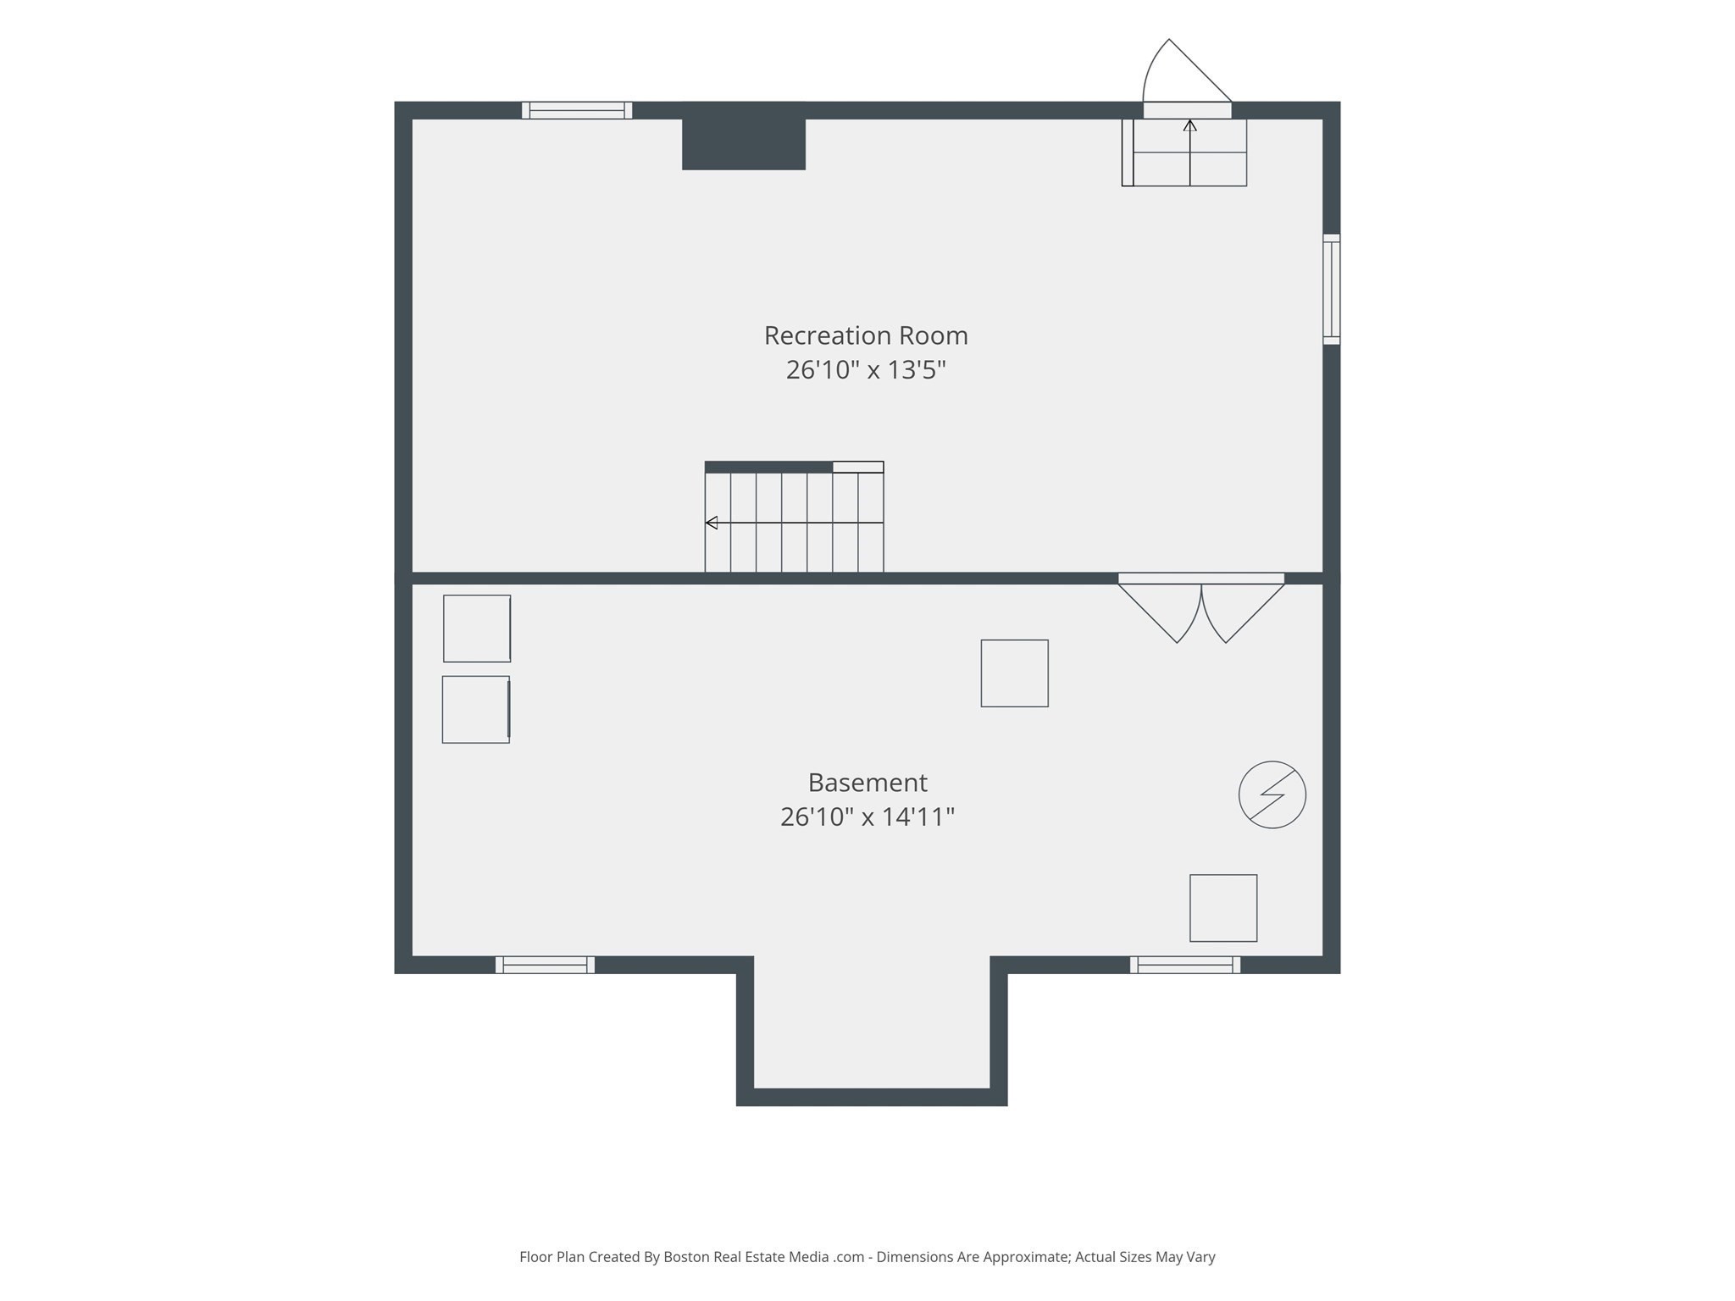
Discover this stylish Cape-style retreat on a serene street in Stoneham's coveted Bear Hill neighborhood. The vibe starts at the welcoming entryway, flowing effortlessly into a chic dining room accented by classic moldings. The heart of the home is a massive, light-filled kitchen designed for hosting, featuring a sleek center island/breakfast bar with a prep sink, granite counters, and premium stainless appliances. A main-floor family room and bath keep daily living seamless. Head upstairs to find two spacious bedrooms, a second bath, and a bright, open foyer that's perfect for a dedicated home office. The heated, finished lower level adds serious flex space for a gym or lounge, plus plenty of storage. Outside, enjoy your private, fenced-in oasis complete with a stone patio and a high-end Reeds Ferry shed. Total style meets a prime location--this one won't last.

8/6/2026 5:00PM - 6:30PM EDT

8/8/2026 11:30AM - 1:00PM EDT

8/9/2026 11:30AM - 1:00PM EDT

2
beds

2
baths

1,762 Sq.Ft. LIVING AREA

6,647 Sq.Ft. lot

Lisa Howitt

Lisa Howitt

Features & Amenities

Interior

  • total bedrooms2
  • Total bathrooms2
  • full bathrooms2
  • Laundry room In Basement, Electric Dryer Hookup, Washer Hookup
  • Flooring Tile, Hardwood, Laminate, Flooring - Hardwood
  • Fireplace Living Room
  • APPLIANCES Water Heater, Range
  • other interior Features Lighting - Overhead, Beadboard, Closet, Bonus Room, Foyer, Office, Internet Available - Unknown

Area & Lot

  • Status For Sale
  • OPEN HOUSE

    8/6/2026 5:00PM - 6:30PM EDT

    8/8/2026 11:30AM - 1:00PM EDT

    8/9/2026 11:30AM - 1:00PM EDT

  • Living Area1,762 Sq.Ft.
  • Total Area1,762 Sq.Ft.
  • Lot Area6,647 Sq.Ft.
  • MLS® ID73559371
  • TypeResidential
  • YEAR BUILT1943
  • NeighborhoodStoneham
  • Architecture StylesCape
  • Elementary SchoolSouth
  • Middle SchoolCentral Middle
  • High SchoolShs

Exterior

  • water SourcePublic
  • utilitiesfor Electric Range, for Electric Oven, for Electric Dryer, Washer Hookup
  • roofShingle
  • lot featuresLevel
  • parkingPaved Drive, Off Street, Paved
  • HEAT TYPEForced Air, Oil, Electric
  • AIR CONDITIONINGCentral Air
  • sewerPublic Sewer
  • SubstructureIrregular
  • other exterior FeaturesPatio, Storage, Garden

Financial

  • Sales Price$799,900
  • Real Estate Tax $7,426/yr
  • Zoning RA
image

Schedule a Showing

I would love to show you this beautiful property. Please select your preferred date and time below. I will be in touch shortly to confirm your appointment.

Schedule a Showing

I would love to show you this beautiful property. Please select your preferred date and time below. I will be in touch shortly to confirm your appointment.

Thank you for your interest in 4 Sherman Road, Stoneham, MA 02180. We are reviewing your request and will be in touch shortly!

Mortgage Calculator

Estimate your monthly mortgage payment, including the principal and interest, property taxes, and HOA. Adjust the values to generate a more accurate rate.

All estimates are provided for informational purposes only. Actual amounts may vary.
$0,000 Your Payment 20 15 65
$0,000 Your Payment

Stoneham

42.4817° N, 71.1002° W

Explore

Work With Lisa

Lisa approaches her business with unwavering dedication. Her extensive experience has allowed her to develop a profound understanding of Middlesex County and Boston, leading to her recognition as the 5th top seller in New England.

Follow Me on Instagram